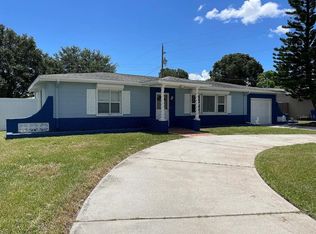
Excellent investment opportunity with plenty of potential! This four bedroom, two bath home offers a spacious and flexible layout with features that provide an excellent foundation for your investment vision. Whether you're looking to add value, expand your portfolio or take on your next investment project, this property offers plenty of possibilities. Inside, you'll find a large kitchen with generous space for dining and gathering, along with a split-bedroom floor plan that provides separation between the primary suite and additional bedrooms. The primary bedroom features its own private bathroom, while the large rear screened patio extends the living space and offers additional room for relaxing or entertaining. Situated directly across from Dixie Hollins High School, the property is conveniently located near shopping, restaurants, parks, everyday conveniences and major roadways. The Gulf Beaches are also just a short drive away. With its four bedroom layout, spacious kitchen, and large screened patio, this property presents a great opportunity to create value and make the most of its investment potential.
Pending
$265,000
4957 62ND STREET N, KENNETH CITY, FL 33709
4beds
1,327sqft
Single Family Residence
Built in 1958
7,353 Square Feet Lot
$266,000 Zestimate®
$200/sqft
$-- HOA
What's special
Split-bedroom floor planSpacious and flexible layout
- 17 days
- 1,929
- 174
Likely to sell faster than
Zillow last checked:
Listing updated:
Listed by:
Meredith Johnson 727-768-7651,
REALTY EXPERTS 727-888-1000,
John Vaughan 727-492-2728,
REALTY EXPERTS
Source: Stellar MLS,MLS#: TB8541291 Originating MLS: Suncoast Tampa
Originating MLS: Suncoast Tampa
Facts & features
Interior
Bedrooms & bathrooms
- Bedrooms: 4
- Bathrooms: 2
- Full bathrooms: 2
Rooms
- Room types: Utility Room
Primary bedroom
- Features: Ceiling Fan(s), Built-in Closet
- Level: First
- Area: 224 Square Feet
- Dimensions: 16x14
Bedroom 2
- Features: Ceiling Fan(s), Built-in Closet
- Level: First
Bedroom 3
- Features: Ceiling Fan(s), Built-in Closet
- Level: First
Bedroom 4
- Features: Ceiling Fan(s), Built-in Closet
- Level: First
Kitchen
- Level: First
- Area: 144 Square Feet
- Dimensions: 12x12
Kitchen
- Level: First
Living room
- Features: Ceiling Fan(s)
- Level: First
- Area: 364 Square Feet
- Dimensions: 14x26
Heating
- Central, Electric
Cooling
- Central Air
Appliances
- Included: Range, Refrigerator
- Laundry: Inside, Laundry Room
Features
- Ceiling Fan(s), Eating Space In Kitchen, Thermostat
- Flooring: Tile
- Has fireplace: No
Interior area
- Total structure area: 2,011
- Total interior livable area: 1,327 sqft
Video & virtual tour
Property
Parking
- Parking features: Driveway
- Has uncovered spaces: Yes
Features
- Levels: One
- Stories: 1
- Patio & porch: Covered, Patio, Screened
- Exterior features: Garden, Private Entrance, Private Mailbox, Private Yard
- Fencing: Fenced
Lot
- Size: 7,353 Square Feet
- Dimensions: 75 x 98
- Features: City Lot, Landscaped, Sidewalk
- Residential vegetation: Mature Landscaping, Oak Trees, Trees/Landscaped
Details
- Parcel number: 053116461160210080
- Special conditions: None
Construction
Type & style
- Home type: SingleFamily
- Architectural style: Ranch
- Property subtype: Single Family Residence
Materials
- Block
- Foundation: Slab
- Roof: Shingle
Condition
- New construction: No
- Year built: 1958
Utilities & green energy
- Sewer: Public Sewer
- Water: Public
- Utilities for property: Cable Connected, Electricity Connected, Public, Sewer Connected, Water Connected
Community & HOA
Community
- Pet fee: $0 monthly
- Subdivision: KENNETH CITY
HOA
- Has HOA: No
Location
- Region: Kenneth City
Financial & listing details
- Price per square foot: $200/sqft
- Tax assessed value: $239,053
- Annual tax amount: $4,542
- Date on market: 8/21/2026
- Cumulative days on market: 18 days
- Listing terms: Cash
- Ownership: Fee Simple
- Total actual rent: 0
- Electric utility on property: Yes
- Road surface type: Paved, Asphalt
Estimated market value
$266,000
$253,000 - $279,000
$2,508/mo
Price history
| Date | Event | Price |
|---|---|---|
| 8/28/2026 | Pending sale | $265,000$200/sqft |
Source:  Stellar MLS #TB8541291 Report a problem Stellar MLS #TB8541291 Report a problem | ||
| 8/22/2026 | Listed for sale | $265,000+76.7%$200/sqft |
Source: Stellar MLS #TB8541291 Report a problem | ||
| 8/6/2026 | Listing removed | $2,499$2/sqft |
Source: Zillow Rentals Report a problem | ||
| 7/2/2026 | Listed for rent | $2,499+69.4%$2/sqft |
Source: Zillow Rentals Report a problem | ||
| 4/11/2014 | Listing removed | $1,475$1/sqft |
Source: Proluxe Properties Report a problem | ||
| 2/21/2014 | Listed for rent | $1,475$1/sqft |
Source: Proluxe Properties Report a problem | ||
| 11/19/2009 | Listing removed | $150,000$113/sqft |
Source: Future Home Realty #7436359 Report a problem | ||
| 11/6/2009 | Listed for sale | $150,000-21.1%$113/sqft |
Source: Future Home Realty #7436359 Report a problem | ||
| 7/18/2005 | Sold | $190,000$143/sqft |
Source: Public Record Report a problem | ||
Public tax history
| Year | Property taxes | Tax assessment |
|---|---|---|
| 2025 | $4,542 +6.2% | $237,439 +10% |
| 2024 | $4,276 +8.9% | $215,854 +10% |
| 2023 | $3,928 +19% | $196,231 +10% |
| 2022 | $3,301 +6.8% | $178,392 +10% |
| 2021 | $3,090 +8.5% | $162,175 +10% |
| 2020 | $2,849 +4.2% | $147,478 +5.1% |
| 2019 | $2,734 | $140,284 +3.9% |
| 2018 | $2,734 +1.4% | $135,081 +7.9% |
| 2017 | $2,696 +18.9% | $125,220 +8.1% |
| 2016 | $2,267 +5% | $115,811 +7.5% |
| 2015 | $2,159 +17.3% | $107,688 +17.8% |
| 2014 | $1,841 +8% | $91,424 +9.2% |
| 2013 | $1,705 +6.2% | $83,693 +6.1% |
| 2012 | $1,605 | $78,871 +1.4% |
| 2011 | -- | $77,745 -17.5% |
| 2010 | -- | $94,270 -14.8% |
| 2009 | -- | $110,670 -21.9% |
| 2008 | $2,701 | $141,700 -6.9% |
| 2007 | -- | $152,200 +33.6% |
| 2005 | -- | $113,900 +14% |
| 2004 | $730 +2.5% | $99,900 +11.1% |
| 2003 | $712 +5.8% | $89,900 +20% |
| 2002 | $673 | $74,900 +7.6% |
| 2001 | $673 +5.7% | $69,600 +8.1% |
| 2000 | $636 | $64,400 |
Find assessor info on the county website
Monthly payment
Est. payment
Payment breakdown
Explore the cost of this home by adjusting the details. Changes won't be saved.Climate risks
Neighborhood: 33709
Nearby schools
Schools provided by the listing agent
- Elementary: Blanton Elementary-PN
- Middle: Tyrone Middle-PN
- High: Dixie Hollins High-PN
Source: Stellar MLS. This data may not be complete. We recommend contacting the local school district to confirm school assignments for this home.
Similar homes
- $285,0003 bd1 ba990 sqft5480 70TH LANE N, ST PETERSBURG, FL 33709For Sale

 MLS ID #TB8517774, Donna Hall, FUTURE HOME REALTY INC. Stellar MLS
 - $375,0002 bd2 ba1.2k sqft5003 58TH WAY N, KENNETH CITY, FL 33709For Sale
 MLS ID #TB8540130, Nancy Burris, DHM REAL ESTATE GROUP LLC. Stellar MLS
 - $284,9002 bd1 ba684 sqft5135 39TH AVENUE N, ST PETERSBURG, FL 33709For Sale
 MLS ID #TB8542016, Jennifer Kowalski, REALTY EXPERTS. Stellar MLS
 - $340,0004 bd2 ba1.4k sqft7018 54TH AVENUE N, ST PETERSBURG, FL 33709For Sale
 MLS ID #TB8506702, Garrett Miller, ROBERT SLACK LLC. Stellar MLS
 - $314,9003 bd1 ba1k sqft5733 66TH LANE N, ST PETERSBURG, FL 33709For SaleMLS ID #TB8528476, Carrie Rowland, RE/MAX ALLIANCE GROUP. Stellar MLS
- $359,9003 bd2 ba1.1k sqft6092 BURCH STREET N, ST PETERSBURG, FL 33709For SaleMLS ID #G5116351, Julie Allred, JIM PARKS AND ASSOCIATES REALTY LLC. Stellar MLS
- $289,0003 bd2 ba1k sqft6723 78TH AVENUE N, PINELLAS PARK, FL 33781For SaleMLS ID #L4963126, Steven Perkins, CLARK REALTY LLC. Stellar MLS
- $299,0003 bd1 ba986 sqft5410 14TH AVENUE S, GULFPORT, FL 33707For SaleMLS ID #TB8543267, Lori Brennan, EZ HOME CHOICE LLC. Stellar MLS
- $309,9003 bd2 ba1k sqft5772 94TH AVENUE N, PINELLAS PARK, FL 33782For SaleMLS ID #O6435723, Jessica McKinney, FLORIDA REALTY EXCHANGE LLC. Stellar MLS
- $240,0004 bd2 ba1k sqft1311 PRESCOTT STREET S, ST PETERSBURG, FL 33712For SaleMLS ID #TB8544164, Dillon Cook, WRIGHT DAVIS REAL ESTATE. Stellar MLS
- $274,9002 bd1 ba768 sqft701 59TH STREET S, GULFPORT, FL 33707For SaleMLS ID #TB8537421, Meredith Johnson, REALTY EXPERTS. Stellar MLS
- $273,0003 bd1 ba1.1k sqft8871 93RD STREET, SEMINOLE, FL 33777For SaleMLS ID #TB8523498, Karena Caputo, SIGNATURE REALTY ASSOCIATES. Stellar MLS
- $299,9992 bd2 ba1.1k sqft6971 78TH AVENUE N, PINELLAS PARK, FL 33781For SaleMLS ID #TB8513381, Huong Tran, CHARLES RUTENBERG REALTY INC. Stellar MLS
- $314,9004 bd2 ba1.2k sqft5301 82ND AVENUE N, PINELLAS PARK, FL 33781For SaleMLS ID #O6404874, Robert Salmons, ENTERA REALTY LLC. Stellar MLS
- $275,0003 bd2 ba1.3k sqft2901 DR MARTIN LUTHER KING JR STREET S, ST PETERSBURG, FL 33705For SaleMLS ID #TB8531129, Zalysia Kaczmarczyk, JAY ALAN REAL ESTATE. Stellar MLS
- $250,0003 bd3 ba1.3k sqft9209 SEMINOLE BOULEVARD #188, SEMINOLE, FL 33772For SaleMLS ID #TB8541600, Jeff Glass, SEMINOLE REALTY. Stellar MLS
- $344,9004 bd2 ba1.2k sqft5585 ATLANTIC AVENUE N, ST PETERSBURG, FL 33703For SaleMLS ID #O6433664, Robert Salmons, ENTERA REALTY LLC. Stellar MLS
- $299,9003 bd1 ba1.4k sqft9167 108TH STREET, SEMINOLE, FL 33772For SaleMLS ID #TB8489244, Wendy Dong, LLC, EASY STREET REALTY. Stellar MLS
- $275,0002 bd1 ba1k sqft15717 AVALON AVENUE, CLEARWATER, FL 33760For SaleMLS ID #TB8541048, Colin Mooney, BRICK STREET REALTY. Stellar MLS
