Welcome to 4957 Bristle Cone Circle. Extra large 3 level bumpout end unit with distinctive side entry. 2 story foyer, hard wood floors. Large formal dining room. Extra pantry storage, Island kitchen, family room with gas fireplace. Breakfast room sliding doors leads to wraparound deck. Updated roof 2015, updated windows 2015, updated HVAC 2018. Home theater room, potential 4th bedroom and level walkout to concrete patio and fenced yard. 3 bedrooms upstairs, large vauted primary suite with jet tub, shower and walk in closet .
For sale
$340,000
4957 Bristle Cone Cir, Aberdeen, MD 21001
3beds
2,176sqft
Townhouse
Built in 2001
2,580 Square Feet Lot
$338,800 Zestimate®
$156/sqft
$72/mo HOA
What's special
Fenced yardWalk in closetHard wood floorsDistinctive side entryLarge formal dining roomWraparound deckExtra pantry storage
- 7 days
- 622
- 69
Likely to sell faster than
Zillow last checked:
Listing updated:
Listed by:
Al Peteraf 443-742-3352,
Integrity Real Estate 410-287-8080
Source: Bright MLS,MLS#: MDHR2059352
Facts & features
Interior
Bedrooms & bathrooms
- Bedrooms: 3
- Bathrooms: 3
- Full bathrooms: 2
- 1/2 bathrooms: 1
- Main level bathrooms: 1
Rooms
- Room types: Dining Room, Primary Bedroom, Bedroom 2, Bedroom 3, Kitchen, Family Room, Foyer, Breakfast Room, Recreation Room
Primary bedroom
- Features: Flooring - Carpet
- Level: Upper
- Area: 195 Square Feet
- Dimensions: 13 X 15
Bedroom 2
- Features: Flooring - Carpet
- Level: Upper
- Area: 90 Square Feet
- Dimensions: 9 X 10
Bedroom 3
- Features: Flooring - Carpet
- Level: Upper
- Area: 121 Square Feet
- Dimensions: 11 X 11
Breakfast room
- Features: Flooring - Vinyl
- Level: Main
- Area: 88 Square Feet
- Dimensions: 8 X 11
Dining room
- Features: Flooring - HardWood
- Level: Main
- Area: 200 Square Feet
- Dimensions: 10 X 20
Family room
- Features: Flooring - Carpet, Fireplace - Gas
- Level: Main
- Area: 169 Square Feet
- Dimensions: 13 X 13
Foyer
- Features: Flooring - HardWood
- Level: Main
- Area: 72 Square Feet
- Dimensions: 6 X 12
Kitchen
- Features: Flooring - Vinyl
- Level: Main
- Area: 112 Square Feet
- Dimensions: 8 X 14
Recreation room
- Features: Flooring - Carpet
- Level: Lower
- Area: 240 Square Feet
- Dimensions: 12 X 20
Heating
- Forced Air, Natural Gas
Cooling
- Central Air, Electric
Appliances
- Included: Microwave, Dishwasher, Dryer, Oven/Range - Gas, Refrigerator, Washer, Electric Water Heater
Features
- Open Floorplan, Formal/Separate Dining Room, Pantry, 9'+ Ceilings
- Flooring: Hardwood, Carpet
- Windows: Double Hung, Double Pane Windows
- Basement: Partially Finished,Rough Bath Plumb,Side Entrance
- Has fireplace: No
Interior area
- Total structure area: 2,634
- Total interior livable area: 2,176 sqft
- Finished area above ground: 1,756
- Finished area below ground: 420
Property
Parking
- Parking features: Assigned, On Street
- Has uncovered spaces: Yes
- Details: Assigned Parking
Accessibility
- Accessibility features: None
Features
- Levels: Three
- Stories: 3
- Pool features: None
Lot
- Size: 2,580 Square Feet
Details
- Additional structures: Above Grade, Below Grade
- Parcel number: 1301318942
- Zoning: R3CDP
- Special conditions: Standard
Construction
Type & style
- Home type: Townhouse
- Architectural style: Colonial
- Property subtype: Townhouse
Materials
- Vinyl Siding
- Foundation: Concrete Perimeter
- Roof: Architectural Shingle
Condition
- Very Good
- New construction: No
- Year built: 2001
Utilities & green energy
- Sewer: Public Sewer
- Water: Public
Community & HOA
Community
- Subdivision: Holly Woods
HOA
- Has HOA: Yes
- HOA fee: $217 quarterly
- HOA name: HOLLYWOODS
Location
- Region: Aberdeen
Financial & listing details
- Price per square foot: $156/sqft
- Tax assessed value: $282,000
- Annual tax amount: $2,875
- Date on market: 8/29/2026
- Listing agreement: Exclusive Right To Sell
- Listing terms: Cash,Conventional,FHA,VA Loan
- Ownership: Fee Simple
Estimated market value
$338,800
$322,000 - $356,000
$2,842/mo
Price history
| Date | Event | Price |
|---|---|---|
| 8/29/2026 | Listed for sale | $340,000+30.8%$156/sqft |
Source:  Bright MLS #MDHR2059352 Report a problem Bright MLS #MDHR2059352 Report a problem | ||
| 1/10/2021 | Listing removed | -- |
Source:  Bright MLS Report a problem Bright MLS Report a problem | ||
| 1/7/2021 | Listed for sale | $259,900+48.6%$119/sqft |
Source: Integrity Real Estate #MDHR255628 Report a problem | ||
| 9/23/2014 | Sold | $174,900$80/sqft |
Source: Public Record Report a problem | ||
| 7/8/2014 | Listed for sale | $174,900+24.9%$80/sqft |
Source: Keller Williams Realty Baltimore #HR8397670 Report a problem | ||
| 6/3/2014 | Sold | $140,000-14.9%$64/sqft |
Source: Public Record Report a problem | ||
| 5/11/2001 | Sold | $164,580$76/sqft |
Source: Public Record Report a problem | ||
Public tax history
| Year | Property taxes | Tax assessment |
|---|---|---|
| 2025 | $2,747 +2.6% | $263,800 +7.4% |
| 2024 | $2,677 +8% | $245,600 +8% |
| 2023 | $2,478 +2.8% | $227,400 |
| 2022 | $2,411 -1.6% | $227,400 +5.8% |
| 2021 | $2,449 +1.6% | $215,000 +3% |
| 2020 | $2,410 | $208,800 |
| 2019 | $2,410 | $208,800 |
| 2018 | $2,410 -1.3% | $208,800 -1.3% |
| 2017 | $2,441 +1643.4% | $211,500 +0.4% |
| 2016 | $140 | $210,600 +0.4% |
| 2015 | $140 -94.9% | $209,700 +0.4% |
| 2014 | $2,749 | $208,800 |
| 2013 | -- | $208,800 |
| 2012 | -- | $208,800 -8.5% |
| 2011 | -- | $228,100 0% |
| 2010 | -- | $228,110 |
| 2009 | -- | $228,110 -4.4% |
| 2008 | -- | $238,490 +12.5% |
| 2007 | -- | $212,016 +14.3% |
| 2006 | -- | $185,543 +16.6% |
| 2005 | -- | $159,070 +7.7% |
| 2004 | -- | $147,652 +8.4% |
| 2003 | -- | $136,236 +9.1% |
| 2002 | -- | $124,820 +0.7% |
| 2001 | -- | $123,910 |
Find assessor info on the county website
Monthly payment
Est. payment
Payment breakdown
Explore the cost of this home by adjusting the details. Changes won't be saved.Climate risks
Neighborhood: 21001
Nearby schools
Schools provided by the listing agent
- Elementary: Church Creek
- Middle: Aberdeen
- High: Aberdeen
- District: Harford County Public Schools
Source: Bright MLS. This data may not be complete. We recommend contacting the local school district to confirm school assignments for this home.
- $293,8003 bd3 ba1.6k sqft4959 Bristle Cone Cir, Aberdeen, MD 21001Off Market
- $330,4004 bd4 ba2.8k sqft4955 Bristle Cone Cir, Aberdeen, MD 21001Off Market
- $294,000-- bd1 ba1.6k sqft4961 Bristle Cone Cir, Aberdeen, MD 21001Off Market
- $316,2003 bd3 ba1.6k sqft4953 Bristle Cone Cir, Aberdeen, MD 21001Off Market

Similar homes
- $350,0003 bd3 ba1.8k sqft624 Snowberry Way, Aberdeen, MD 21001For Sale

 MLS ID #MDHR2057962, Christine Daffron, Cummings & Co. Realtors. Bright MLS
 - $349,0003 bd4 ba2.2k sqft713 English Ivy Way, Aberdeen, MD 21001For Sale
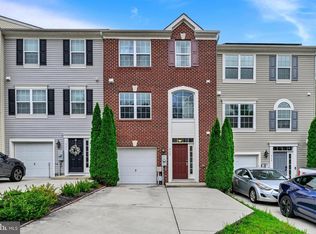 MLS ID #MDHR2057978, Rodrecus Durden, EXP Realty, LLC. Bright MLS
 - $335,0003 bd3 ba2k sqft317 Woodland Green Ct, Aberdeen, MD 21001For Sale
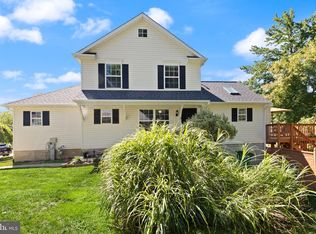 MLS ID #MDHR2058250, Steve Mwaura, Cummings & Co. Realtors. Bright MLS
 - $350,0003 bd4 ba2.4k sqftNone Available, Aberdeen, MD 21001For Sale
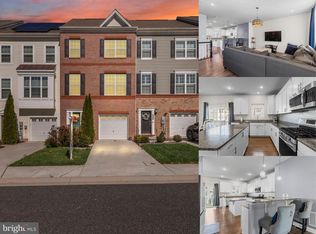 MLS ID #MDHR2053122, Lee Tessier, EXP Realty, LLC. Bright MLS
 - $309,5553 bd4 ba1.4k sqft4749 Coralberry Ct, Aberdeen, MD 21001For SaleMLS ID #MDHR2056628, Stephanie Burns, Coldwell Banker Realty. Bright MLS
- $359,9003 bd4 ba1.9k sqft2138 Kyle Green Rd, Abingdon, MD 21009For SaleMLS ID #MDHR2058556, Tracy McCullough, Remax Vision. Bright MLS
- $339,9003 bd3 ba1.4k sqftNone Available, Bel Air, MD 21015For SaleMLS ID #MDHR2058884, Lee Tessier, EXP Realty, LLC. Bright MLS
- $334,9003 bd4 ba2.3k sqft1328 Lewis Ln, Havre De Grace, MD 21078For SaleMLS ID #MDHR2058178, Stephanie N Pettigen, CENTURY 21 New Millennium. Bright MLS
- $340,0003 bd3 ba1.8k sqft1701 Beechbank Way, Bel Air, MD 21015For SaleMLS ID #MDHR2058390, Mitch Toland, Redfin Corp. Bright MLS
- $314,9002 bd2 ba1.6k sqft812 Long Dr APT A, Aberdeen, MD 21001For SaleMLS ID #MDHR2056794, Lindsay Moiles, Cummings & Co. Realtors. Bright MLS
- $350,0003 bd4 ba1.8k sqft240 Hunters Run Ter, Bel Air, MD 21015For SaleMLS ID #MDHR2053520, Pamela Debnam, Houwzer, LLC. Bright MLS
- $325,0003 bd4 ba1.7k sqft3086 Raking Leaf Dr, Abingdon, MD 21009For SaleMLS ID #MDHR2053938, Laura Snyder, American Premier Realty, LLC. Bright MLS
- $289,9003 bd2 ba1.2k sqft1307 Jervis Sq, Belcamp, MD 21017For SaleMLS ID #MDHR2057958, Tom Gavin, Coldwell Banker Realty. Bright MLS
- $305,0003 bd3 ba1.6k sqft304 Sunray Ct, Havre De Grace, MD 21009For SaleMLS ID #MDHR2053112, Laura Snyder, American Premier Realty, LLC. Bright MLS
- $400,0003 bd3 ba2.2k sqft146 Sachem St, Havre De Grace, MD 21078For SaleMLS ID #MDHR2059310, RJ Magnaye, Cummings & Co. Realtors. Bright MLS
- $375,0003 bd3 ba1.6k sqftNone Available, Bel Air, MD 21015For SaleMLS ID #MDHR2058398, Lee Tessier, EXP Realty, LLC. Bright MLS
- $350,0003 bd3 ba1.7k sqft105 Paden Ct, Forest Hill, MD 21050For SaleMLS ID #MDHR2058814, Gail Rohleder, Garceau Realty. Bright MLS
- $265,0003 bd4 ba1.6k sqft4240 Goodson Ct, Belcamp, MD 21017For SaleMLS ID #MDHR2057966, Debbie Keene, EXP Realty, LLC. Bright MLS
- $374,9904 bd3 ba1.6k sqftPerry Hall Farms, Perry Hall, MD 21128For SaleMLS ID #MDBC2173298, Jeremy Martin, Coldwell Banker Realty. Bright MLS
- $430,0003 bd4 ba2.5k sqft3230 Woodspring Dr, Abingdon, MD 21009For SaleMLS ID #MDHR2058470, Patty Manly, Berkshire Hathaway HomeServices PenFed Realty. Bright MLS
