Skip main navigation
For sale
  • Price cut: $15K (6/27)
    $345,000

    4957 Castle St E, Kissimmee, FL 34758

    4beds
    1,904sqft
    : 
    Loading
    Get pre-qualified
    Single Family Residence
    Built in 2019
    6,621 Square Feet Lot
    $-- Zestimate®
    $181/sqft
    $273/mo HOA

    What's special

    Resort-style poolBeautiful central islandAbundance of natural lightLakefront clubhouseOpen-concept layoutPristine cabinetryGorgeous tile floors
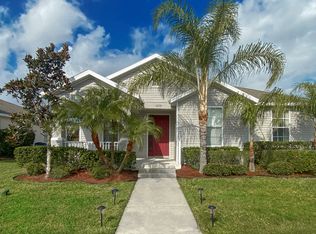
    Virtually Staged. Escape into your private sanctuary at 4957 Castle St. E, and enjoy effortless, resort-style living. Centered within the highly coveted, 24-hour guard-gated community of Trafalgar Village in Kissimmee, this stunning 4-bedroom, 2-bathroom residence is the epitome of turn-key perfection. Built in 2019 and meticulously maintained, this home welcomes you with an abundance of natural light dancing across gorgeous tile floors, evoking an immediate sense of calm and sophistication. Designed with a keen eye for organization and flow, the open-concept layout centers around a dream kitchen featuring pristine cabinetry, gleaming stainless steel appliances, and a beautiful central island meant for effortless hosting. The split-bedroom floor plan ensures ultimate privacy, showcasing a serene primary suite complete with a massive walk-in closet and an en-suite bath with a double-sink vanity. Three additional guest bedrooms offer deep closets and endless versatility for a home office or creative space. Beyond your door, the HOA handles ground maintenance, allowing you full freedom to enjoy the community's lakefront clubhouse, resort-style pool, fitness center, and wooded walking trails. Located just minutes from world-class attractions, this is a flawless investment or forever home.
    44 days
    |
    293
    |
    9
    |

    Zillow last checked:

    Listing updated:

    Listed by:

    Mark Vescio 678-895-2631,

    MARK SPAIN REAL ESTATE 855-299-7653

    Source: Stellar MLS,MLS#: O6413598MLS LogoOriginating MLS: Orlando Regional

    Loading...

      Facts & features

      Interior

      Bedrooms & bathrooms
      • Bedrooms: 4
      • Bathrooms: 2
      • Full bathrooms: 2
      Primary bedroom
      • Features: Walk-In Closet(s)
      • Level: First
      Bedroom 2
      • Features: Built-in Closet
      • Level: First
      Bedroom 3
      • Features: Built-in Closet
      • Level: First
      Bedroom 4
      • Features: Built-in Closet
      • Level: First
      Dining room
      • Level: First
      Family room
      • Level: First
      Kitchen
      • Level: First
      Living room
      • Level: First
      Heating
      • Central, Electric
      Cooling
      • Central Air
      Appliances
      • Included: Dishwasher, Dryer, Microwave, Range, Refrigerator, Washer
      • Laundry: Inside, Laundry Room
      Features
      • Open Floorplan, Split Bedroom, Stone Counters, Thermostat
      • Flooring: Carpet, Tile
      • Doors: Sliding Doors
      • Has fireplace: No
      Interior area
      • Total structure area: 2,334
      • Total interior livable area: 1,904 sqft
      Video & virtual tour

      Property

      Parking
      • Total spaces: 1
      • Parking features: Driveway, Garage Door Opener
      • Attached garage spaces: 1
      • Has uncovered spaces: Yes
      Features
      • Levels: One
      • Stories: 1
      • Patio & porch: Porch, Screened
      • Exterior features: Lighting
      Lot
      • Size: 6,621 Square Feet
      Details
      • Parcel number: 142628525300011350
      • Zoning: PD
      • Special conditions: None

      Construction

      Type & style
      • Home type: SingleFamily
      • Property subtype: Single Family Residence
      Materials
      • Block, Concrete, Stucco
      • Foundation: Slab
      • Roof: Shingle
      Condition
      • New construction: No
      • Year built: 2019

      Utilities & green energy

      • Sewer: Public Sewer
      • Water: Public
      • Utilities for property: Electricity Connected, Sewer Connected, Street Lights, Water Connected

      Community & HOA

      Community
      • Features: Clubhouse, Fitness Center, Gated Community - Guard, Pool, Sidewalks, Tennis Court(s)
      • Pet fee: $0 monthly
      • Subdivision: TRAFALGAR VILLAGE PH 3
      HOA
      • Has HOA: Yes
      • Amenities included: Basketball Court, Clubhouse, Pool, Recreation Facilities, Tennis Court(s), Trail(s)
      • Services included: 24-Hour Guard, Common Area Taxes, Community Pool
      • HOA fee: $273 monthly
      • HOA name: Jennifer Scalercio
      • HOA phone: 407-705-2190
      Location
      • Region: Kissimmee

      Financial & listing details

      • Price per square foot: $181/sqft
      • Tax assessed value: $308,800
      • Annual tax amount: $4,425
      • Date on market: 6/5/2026
      • Cumulative days on market: 157 days
      • Listing terms: Cash,Conventional,FHA,VA Loan
      • Ownership: Fee Simple
      • Total actual rent: 0
      • Electric utility on property: Yes
      • Road surface type: Paved

        Estimated market value

        Not available

        Estimated sales range

        Not available

        Not available

        Price history

        DateEventPrice
        6/27/2026Price change$345,000-4.2%$181/sqft
        Source: Stellar MLS #O6413598 Report a problem
        6/5/2026Listed for sale$360,000+2.9%$189/sqft
        Source: Stellar MLS #O6413598 Report a problem
        4/30/2026Listing removed$349,995$184/sqft
        Source: Stellar MLS #O6371293 Report a problem
        4/15/2026Price change$349,995-2.8%$184/sqft
        Source: Stellar MLS #O6371293 Report a problem
        1/7/2026Listed for sale$360,000+25.4%$189/sqft
        Source: Stellar MLS #O6371293 Report a problem
        6/18/2021Sold$287,000$151/sqft
        Source: EXIT Realty solds #-1007218710754692911 Report a problem
        4/13/2021Sold$287,000+0.7%$151/sqft
        Source: Public Record Report a problem
        3/10/2021Pending sale$285,000$150/sqft
        Source: Stellar MLS #T3292741 Report a problem
        3/4/2021Listed for sale$285,000$150/sqft
        Source: Stellar MLS #T3292741 Report a problem
        3/2/2021Pending sale$285,000$150/sqft
        Source: EXIT BAYSHORE REALTY #T3292741 Report a problem
        3/2/2021Listed for sale$285,000$150/sqft
        Source: EXIT BAYSHORE REALTY #T3292741 Report a problem
        3/2/2021Pending sale$285,000$150/sqft
        Source: Stellar MLS #T3292741 Report a problem
        2/28/2021Listed for sale$285,000+21.3%$150/sqft
        Source: Stellar MLS #T3292741 Report a problem
        10/28/2020Listing removed$1,800$1/sqft
        Source: 407HUB REAL ESTATE LLC #S5040925 Report a problem
        10/7/2020Listed for rent$1,800$1/sqft
        Source: 407HUB REAL ESTATE LLC #S5040925 Report a problem
        4/12/2019Sold$235,000-1.9%$123/sqft
        Source: Public Record Report a problem
        12/22/2018Listed for sale$239,500+388.8%$126/sqft
        Source: K CO #O5753368 Report a problem
        3/10/2017Sold$49,000$26/sqft
        Source: Public Record Report a problem

        Public tax history

        YearProperty taxesTax assessment
        2025$4,425 +2.3%$308,800 +0.3%
        2024$4,326 -5.5%$308,000 -4.8%
        2023$4,579 +3.9%$323,500 +18%
        2022$4,409 +28.1%$274,200 +37.1%
        2021$3,441 -4.3%$200,000 -5.3%
        2020$3,596 +298.2%$211,100 +603.7%
        2019$903 $30,000 +36.4%
        2018$903 +174.4%$22,000
        2017$329 +3.4%$22,000 +22.2%
        2016$318 +14.1%$18,000
        2015$279 -3.2%$18,000
        2014$288 $18,000
        2013-- $18,000
        2012-- $18,000
        2011-- $18,000
        2010-- $18,000 -40%
        2009-- $30,000 -25%
        2008-- $40,000
        Find assessor info on the county website

        Monthly payment

        Est. payment

        Payment breakdown

        Explore the cost of this home by adjusting the details. Changes won't be saved.
        All calculations are estimates and provided by Zillow, Inc. for informational purposes only. Actual amounts may vary.
        HOA fees may include property taxes on listings classified as Co-Ops. Contact the listing agent and/or owner for fee details.
        Mortgage interest rates are dependent on a number of factors, including credit score, down payment, and repayment length. Interest rate data provided by Zillow Group Marketplace, Inc. as of 1/1/1970 from various mortgage lenders with which we have lead or other similar arrangements; the Estimated Payment is an average of those rates.
        See how much you could borrow to make a competitive offer.

        Climate risks

        Neighborhood: 34758

        Getting around

        7 / 100
        Car-Dependent
        9 / 100
        Minimal Transit
        28 / 100
        Somewhat Bikeable

        Nearby schools

        GreatSchools rating

        A local agent can set up tours, give advice and negotiate with sellers.

        Browse local experts

        Similar homes