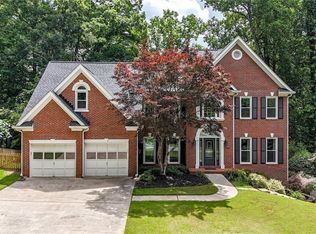
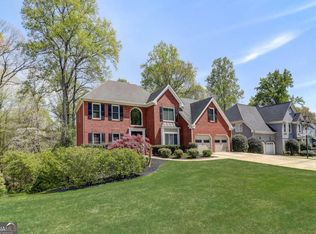
Absolute best deal in Chestnut Hills. This Stucco & Hardiplank 2 story has the Most Incredible Back Yard, Hot Tub, outdoor entertaining extensive deck, Finished Basement ARE YOU READY FOR FALL FOOTBALL Overlooking a babbling creek and oh so PRIVAT!! Spacious 5-Bedroom Retreat in Sought-After Chestnut Hill Welcome to your private retreat in the highly desirable Chestnut Hill community! This expansive 5-bedroom, 5-bath home offers over 4,500 sq ft of living space and is one of the few properties in the neighborhood that backs up to a serene wooded area with a flowing creek—providing true backyard privacy. Enjoy over 800 sq ft of outdoor living with multiple decks, a hot tub, outdoor shower, firepit, and ambient lighting—perfect for relaxing or entertaining year-round. Inside, you'll find red oak hardwood floors, a fully renovated chef’s kitchen with granite countertops and stainless steel gas appliances, and a luxurious primary suite featuring a freestanding tub, dual closets, and a spacious sitting area. The walk-out basement includes a full bath, recreation room, bonus room (ideal for a 6th bedroom or office), and a private entrance with sidewalk—ideal for guests, multigenerational living, or potential rental income. Recent updates include two new HVAC units, LED lighting, updated windows, an attic fan, and a roof with 30-year architectural shingles. Every room is wired with Cat 6 for high-speed internet. The seller has recently completed a professional stucco inspection, with no major issues found, offering peace of mind to prospective buyers. Residents of Chestnut Hill enjoy access to two private lakes, an Olympic-size pool, tennis and pickleball courts, walking trails, and a clubhouse—all conveniently located near Hwy 92, I-575, I-75, and downtown Woodstock.
Closed
Zillow last checked:
Listing updated:
Bought with:
Katy Gardner, 377545
Ansley Real Estate| Christie's International Real Estate
Source: FMLS GA,MLS#: 7615221
Price history
| Date | Event | Price |
|---|---|---|
| 8/19/2025 | Sold | $580,000+0.9%$128/sqft |
Source:  FMLS GA #7615221 Report a problem FMLS GA #7615221 Report a problem | ||
| 8/19/2025 | Pending sale | $574,900+0%$127/sqft |
Source:  GAMLS #10563884 Report a problem GAMLS #10563884 Report a problem | ||
| 8/1/2025 | Price change | $574,8500%$127/sqft |
Source: GAMLS #10576435 Report a problem | ||
| 7/18/2025 | Price change | $574,900-0.7%$127/sqft |
Source: GAMLS #10563884 Report a problem | ||
| 7/14/2025 | Price change | $578,900-0.1%$128/sqft |
Source: GAMLS #10563884 Report a problem | ||
| 7/14/2025 | Listed for sale | $579,500$128/sqft |
Source: GAMLS #10523037 Report a problem | ||
| 7/11/2025 | Pending sale | $579,500$128/sqft |
Source: GAMLS #10523037 Report a problem | ||
| 6/30/2025 | Price change | $579,500-0.9%$128/sqft |
Source: GAMLS #10523037 Report a problem | ||
| 6/23/2025 | Price change | $584,900-0.7%$129/sqft |
Source: GAMLS #10523037 Report a problem | ||
| 6/18/2025 | Price change | $589,000-1%$130/sqft |
Source: GAMLS #10523037 Report a problem | ||
| 6/4/2025 | Price change | $595,000-3.6%$132/sqft |
Source: GAMLS #10523037 Report a problem | ||
| 5/27/2025 | Price change | $617,500-1.2%$137/sqft |
Source: GAMLS #10523037 Report a problem | ||
| 5/21/2025 | Pending sale | $625,000+1.2%$138/sqft |
Source: GAMLS #10523037 Report a problem | ||
| 5/15/2025 | Listed for sale | $617,500+87.2%$137/sqft |
Source: GAMLS #10523037 Report a problem | ||
| 4/6/2017 | Sold | $329,900$73/sqft |
Source:  FMLS GA #5792396 Report a problem FMLS GA #5792396 Report a problem | ||
| 3/7/2017 | Pending sale | $329,900$73/sqft |
Source: Tudor Family Realty, LLC #5792396 Report a problem | ||
| 3/3/2017 | Price change | $329,900-5.7%$73/sqft |
Source: Tudor Family Realty, LLC #5792396 Report a problem | ||
| 2/7/2017 | Price change | $349,900+1.7%$77/sqft |
Source: Tudor Family Realty, LLC #5792396 Report a problem | ||
| 2/4/2017 | Price change | $343,900-2.8%$76/sqft |
Source: Tudor Family Realty, LLC #5792396 Report a problem | ||
| 1/18/2017 | Price change | $353,900-3%$78/sqft |
Source: Tudor Family Realty, LLC #5792396 Report a problem | ||
| 1/12/2017 | Listed for sale | $364,900+60.7%$81/sqft |
Source: Tudor Family Realty, LLC #5792396 Report a problem | ||
| 8/17/2016 | Sold | $227,064-7.3%$50/sqft |
Source: FMLS GA #5643063 Report a problem | ||
| 8/8/2016 | Pending sale | $245,000$54/sqft |
Source: LAKEPOINT REALTY GROUP #7634278 Report a problem | ||
| 3/7/2016 | Price change | $245,000-2%$54/sqft |
Source: Platinum ONE #5643063 Report a problem | ||
| 2/6/2016 | Listed for sale | $249,900+2%$55/sqft |
Source: Platinum ONE #5643063 Report a problem | ||
| 9/11/2002 | Sold | $245,000+15.6%$54/sqft |
Source: Public Record Report a problem | ||
| 4/26/1996 | Sold | $212,000$47/sqft |
Source: Public Record Report a problem | ||

Get a cash offer in 3 minutes
Find out how much your home could sell for in as little as 3 minutes with a no-obligation cash offer.
Estimated market value
$573,100
