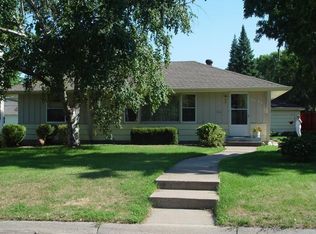
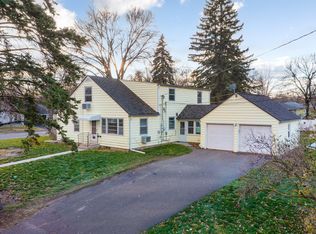
Welcome home to this rare 5-bedroom, 2-full-bathroom, 1.5-story home situated on a beautiful corner lot in a well-established Crystal neighborhood.
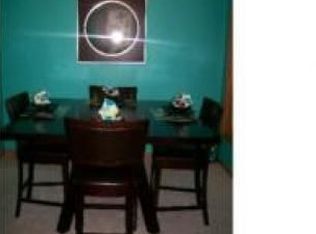
The main level welcomes you with hardwood floors throughout, two spacious bedrooms featuring walk-in closets, an updated full bathroom, and a beautifully remodeled kitchen with soft-close cabinets and drawers. The sun-filled living room flows seamlessly into the dining area, where a patio door leads to a large deck overlooking the fully fenced backyard—perfect for relaxing or entertaining.
The finished lower level offers two additional extra large bedrooms, an updated full bathroom, a comfortable family room, and a laundry room with ample storage space.
The upper level completes the home with a private fifth bedroom featuring a generous walk-in closet.
The oversized, 24-foot-deep, two-car garage and concrete driveway provide exceptional space for larger vehicles, recreational equipment, and additional storage.
Thoughtfully updated from top to bottom, this home is truly move-in ready.
Just a few recent updates include: New thermostat 2025, New AC 2024, New Washer 2023, Kitchen Remodel 2022, Both Full Bathrooms Updated.
Conveniently located in the heart of Crystal, you'll enjoy being just blocks from shopping, dining, athletic fields, Crystal Aquatic Park, and numerous play parks, while maintaining quick access to both Highway 81 and Highway 169—only five minutes away.
Closed
Zillow last checked:
Listing updated:
Bought with:
Nathalie Carrigan
RE/MAX Results
Source: NorthstarMLS as distributed by MLS GRID,MLS#: 7079647
Price history
| Date | Event | Price |
|---|---|---|
| 8/13/2026 | Sold | $360,000+5.9%$199/sqft |
Source:  NorthstarMLS as distributed by MLS GRID #7079647 Report a problem NorthstarMLS as distributed by MLS GRID #7079647 Report a problem | ||
| 7/13/2026 | Pending sale | $340,000$188/sqft |
Source: NorthstarMLS as distributed by MLS GRID #7079647 Report a problem | ||
| 7/8/2026 | Listed for sale | $340,000+13.3%$188/sqft |
Source: NorthstarMLS as distributed by MLS GRID #7079647 Report a problem | ||
| 8/17/2021 | Sold | $300,000+1.4%$166/sqft |
Source: NorthstarMLS as distributed by MLS GRID #6016975 Report a problem | ||
| 7/15/2021 | Pending sale | $295,900$163/sqft |
Source: NorthstarMLS as distributed by MLS GRID #6016975 Report a problem | ||
| 7/2/2021 | Listed for sale | $295,900+102.9%$163/sqft |
Source: NorthstarMLS as distributed by MLS GRID #6016975 Report a problem | ||
| 12/18/2006 | Sold | $145,825-32.8%$80/sqft |
Source: Public Record Report a problem | ||
| 11/4/2004 | Sold | $217,000+20.6%$120/sqft |
Source: Public Record Report a problem | ||
| 9/13/2002 | Sold | $180,000+38.5%$99/sqft |
Source: Public Record Report a problem | ||
| 5/11/2001 | Sold | $130,000+44.4%$72/sqft |
Source: Public Record Report a problem | ||
| 7/6/1998 | Sold | $90,000$50/sqft |
Source: Public Record Report a problem | ||
Get a cash offer in 3 minutes
Find out how much your home could sell for in as little as 3 minutes with a no-obligation cash offer.
Estimated market value
$358,500
