Welcome to the Wolf Creek Run subdivision that is easy commute access via 49 / Corridor to I-70 and minutes from highway interchanges! This community presents with a mix between Trotwood / Clayton / Englewood and you will truly enjoy the spacious PENNINGTON MODEL from DR Horton that was constructed in 2021. Original elevation changes to make the loft into a fourth bedroom gives additional square footage totaling 2265. The open flow of great room on main living gives you room to be the chef while remaining open to your guests while eating / entertaining. Kitchen presents sink at island with bar seating, full suite of Whirlpool Stainless Steel appliances and a large walk-in pantry! You can maintain the formal living area and have the less formal gatherings in the great room, which also opens to the back patio with concrete pad and fully fenced yard to enjoy more adventures. The upstairs will AMAZE YOU with the LARGE OWNER'S ENSUITE - and feel like the retreat space you deserve at the end of each day. There are 3 additional bedrooms, a full bath, and an Upstairs Laundry to make life a little easier. Don't miss out on your chance to get a Newer Constructed home at less than current building costs. MAY ALSO HAVE FUNISHINGS INCLUDED if desired / or needed for an Executive Relocation!
Sold for $250,000
$250,000
4957 Galileo Ave, Dayton, OH 45426
4beds
2,208sqft
Single Family Residence
Built in 2021
6,969 Square Feet Lot
$279,900 Zestimate®
$113/sqft
$2,740 Estimated rent
Home value
$279,900
$266,000 - $294,000
$2,740/mo
Zestimate® history
Owner options
List your home for rent
$2,740/mo
Rent Zestimate®
Find your next renter with Zillow Rental Manager. Plus, with online applications, you can quickly screen prospective tenants – for free.
$2,740/mo
Rent Zestimate®
Refinance and save
$1,983/mo
Est. payment
Refinancing to a lower rate could help reduce your monthly payments and save thousands over the life of the loan.
$1,983/mo
Est. payment
Explore your selling options
Work with a Zillow partner agent
Leverage their expertise and Zillow's premium Showcase listings to get your home seen by more buyers.
Get startedList with your own agent
Get your home in front of millions of buyers by listing it on Zillow.
Learn how to do itSell it yourself
Take full control of how buyers see your home on Zillow by listing For Sale by Owner (FSBO).
List your homeWhat's special
Zillow last checked:
Listing updated:
Listed by:
Tammy Murphy (937)838-0997,
R H 2 L
Bought with:
Jonathan H Murray, 2005004224
BH&G Real Estate Big Hill
Source: DABR MLS,MLS#: 906062 Originating MLS: Dayton Area Board of REALTORS
Originating MLS: Dayton Area Board of REALTORSFacts & features
Interior
Bedrooms & bathrooms
- Bedrooms: 4
- Bathrooms: 3
- Full bathrooms: 2
- 1/2 bathrooms: 1
- Main level bathrooms: 1
Primary bedroom
- Level: Second
- Dimensions: 19 x 13
Bedroom
- Level: Second
- Dimensions: 12 x 10
Bedroom
- Level: Second
- Dimensions: 11 x 10
Bedroom
- Level: Second
- Dimensions: 11 x 13
Dining room
- Level: Main
- Dimensions: 8 x 13
Family room
- Level: Main
- Dimensions: 17 x 13
Kitchen
- Level: Main
- Dimensions: 9 x 13
Laundry
- Level: Second
- Dimensions: 6 x 6
Living room
- Level: Main
- Dimensions: 11 x 10
Utility room
- Level: Second
- Dimensions: 7 x 5
Heating
- Natural Gas
Cooling
- Central Air
Appliances
- Included: Dishwasher, Disposal, Microwave, Range, Refrigerator, Electric Water Heater
Features
- Kitchen Island, Kitchen/Family Room Combo, Laminate Counters, Pantry, Walk-In Closet(s)
Interior area
- Total structure area: 2,208
- Total interior livable area: 2,208 sqft
Property
Parking
- Total spaces: 2
- Parking features: Attached, Garage, Two Car Garage, Garage Door Opener
- Attached garage spaces: 2
Features
- Levels: Two
- Stories: 2
- Patio & porch: Patio, Porch
- Exterior features: Fence, Porch, Patio
Lot
- Size: 6,969 Square Feet
- Dimensions: 55' x 128'
Details
- Parcel number: H33017220005
- Zoning: Residential
- Zoning description: Residential
Construction
Type & style
- Home type: SingleFamily
- Property subtype: Single Family Residence
Materials
- Vinyl Siding
- Foundation: Slab
Condition
- Year built: 2021
Details
- Builder model: Pennington
Utilities & green energy
- Water: Public
- Utilities for property: Natural Gas Available, Water Available
Community & HOA
Community
- Subdivision: Wolf Crk Run Sec 03
HOA
- Has HOA: Yes
- HOA fee: $178 annually
Location
- Region: Dayton
Financial & listing details
- Price per square foot: $113/sqft
- Tax assessed value: $217,730
- Annual tax amount: $5,044
- Date on market: 3/2/2024
- Listing terms: Conventional,FHA,VA Loan
Price history
| Date | Event | Price |
|---|---|---|
| 4/24/2024 | Sold | $250,000-5.6%$113/sqft |
Source:  DABR MLS #906062 Report a problem DABR MLS #906062 Report a problem | ||
| 3/25/2024 | Pending sale | $264,900$120/sqft |
Source: DABR MLS #906062 Report a problem | ||
| 3/14/2024 | Listed for sale | $264,900$120/sqft |
Source: DABR MLS #906062 Report a problem | ||
| 3/9/2024 | Pending sale | $264,900$120/sqft |
Source: DABR MLS #906062 Report a problem | ||
| 3/2/2024 | Listed for sale | $264,900+23.9%$120/sqft |
Source: DABR MLS #906062 Report a problem | ||
| 9/10/2021 | Sold | $213,800$97/sqft |
Source: Public Record Report a problem | ||
Public tax history
| Year | Property taxes | Tax assessment |
|---|---|---|
| 2025 | $5,044 -0.2% | $76,200 |
| 2024 | $5,053 +2.4% | $76,200 |
| 2023 | $4,935 +8.1% | $76,200 +38.9% |
| 2022 | $4,564 +858.5% | $54,850 +879.5% |
| 2021 | $476 +0.2% | $5,600 |
| 2020 | $475 -10.6% | $5,600 |
| 2019 | $531 -0.1% | $5,600 |
| 2018 | $532 +0.6% | $5,600 |
| 2017 | $529 0% | $5,600 |
| 2016 | $529 +0% | $5,600 |
| 2015 | $529 +1.6% | $5,600 |
| 2014 | $520 | $5,600 |
Find assessor info on the county website
Neighborhood: 45426
Nearby homes
- $226,7003 bd2 ba1.3k sqft5630 Desoto St, Dayton, OH 45426Sold
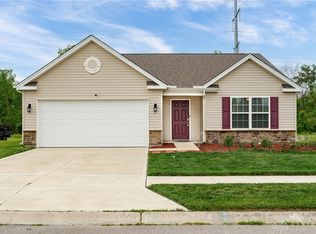
- $240,2003 bd2 ba1.3k sqft1 Desoto St, Dayton, OH 45426Off Market
- $260,2003 bd2 ba1.4k sqft1 Desoto St, Dayton, OH 45426Off Market
- $280,3003 bd2 ba1.7k sqft1 Desoto St, Dayton, OH 45426Off Market
- $270,4004 bd3 ba1.9k sqft4933 Galileo Ave, Dayton, OH 45426Off Market
- $273,5004 bd2 ba1.9k sqft5622 Desoto St, Dayton, OH 45426Off Market
- $259,4003 bd2 ba1.5k sqft5614 Desoto St, Dayton, OH 45426Off Market
- $283,7004 bd3 ba1.9k sqft4924 Galileo Ave, Dayton, OH 45426Off Market
Nearby schools
GreatSchools rating
- 4/10Westbrooke VillageGrades: 3-5Distance: 1.1 mi
- 4/10Trotwood-Madison Middle SchoolGrades: 6-8Distance: 1.9 mi
- 6/10Trotwood-Madison High SchoolGrades: 9-12Distance: 1.9 mi
Schools provided by the listing agent
- District: Trotwood-Madison
Source: DABR MLS. This data may not be complete. We recommend contacting the local school district to confirm school assignments for this home.


Get pre-qualified for a loan
At Zillow Home Loans, we can pre-qualify you in as little as 5 minutes with no impact to your credit score.An equal housing lender. NMLS #10287.
- Ohio
- Montgomery County
- Trotwood
- 45426
- 4957 Galileo Ave
Nearby cities
Nearby zip codes
Other Trotwood Topics
