Skip main navigation
Sold for $379,950
  • $379,950

    4957 Hill Rd, Kents Store, VA 23084

    3beds
    1,480sqft
    Single Family Residence
    Built in 2018
    4.38 Acres Lot
    $380,500 Zestimate®
    $257/sqft
    $2,621 Estimated rent

    Home value

    $380,500

    Estimated sales range

    Not available

    $2,621/mo

    Zestimate® history
    Loading
    Loading...

    Owner options

    List your home for rent

    $2,621/mo

    Rent Zestimate®

    Find your next renter with Zillow Rental Manager. Plus, with online applications, you can quickly screen prospective tenants – for free.

    Learn more

    $2,621/mo

    Rent Zestimate®

    Refinance and save

    $2,222/mo

    Est. payment

    Refinancing to a lower rate could help reduce your monthly payments and save thousands over the life of the loan.

    See today's rates

    $2,222/mo

    Est. payment

    Explore your selling options

    Work with a Zillow partner agent

    Leverage their expertise and Zillow's premium Showcase listings to get your home seen by more buyers.

    Get started

    List with your own agent

    Get your home in front of millions of buyers by listing it on Zillow.

    Learn how to do it

    Sell it yourself

    Take full control of how buyers see your home on Zillow by listing For Sale by Owner (FSBO).

    List your home

    What's special

    Large yardExpansive primary suite
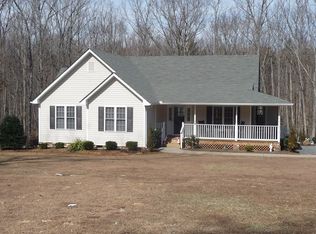
    Assumable Loan at 2.64% - Private Country Living! 3 Bedroom 2.5 Bath home on a 4.38 acre lot in Western Goochland equipped with Firefly Fiber Optic Internet. This home features an open and expansive first floor that flows efficiently for no wasted space. Kitchen features under cabinet lighting and a well-placed island for just the right amount of extra counter space. The dining room and living room flow seamlessly and provide a multitude of options for furniture placement or arrangement of the room. Unlike most homes this size, this house features 2.5 baths. A small half bath downstairs for when you have guests over and 2 full baths upstairs. The expansive primary suite highlights the functionally throughout the upstairs. Features include a twenty square foot walk-in closet and a primary bath with separate vanities. Upstairs you will find all three bedrooms featuring brand new LVP flooring. Outside you will find a rear porch patio ideal for enjoy those quiet country nights. If the already large yard isn't large enough, the bulk of the 4.38 acres is located behind the house and ideal for further use or clearing. Love privacy or what some chickens? Want a place for the kids to run freely and enjoy the outdoors? If so, this is the place that you'll want to schedule a showing!

    Zillow last checked:

    Listing updated:

    Listed by:

    Matt Dabney 804-512-3653,

    Homefront Realty LLC,

    Jo Ann Dabney 804-512-9271,

    Homefront Realty LLC

    Bought with:

    Kevin Allocca, 0225028604

    Neumann & Dunn Real Estate

    Source: CVRMLS,MLS#: 2610077MLS LogoOriginating MLS: Central Virginia Regional MLS

    Facts & features

    Interior

    Bedrooms & bathrooms
    • Bedrooms: 3
    • Bathrooms: 3
    • Full bathrooms: 2
    • 1/2 bathrooms: 1
    Primary bedroom
    • Level: Second
    • Dimensions: 11.9 x 16.4
    Bedroom 2
    • Level: Second
    • Dimensions: 11.9 x 11.7
    Bedroom 3
    • Level: Second
    • Dimensions: 11.9 x 10.0
    Dining room
    • Level: First
    • Dimensions: 12.0 x 13.0
    Other
    • Description: Tub & Shower
    • Level: Second
    Half bath
    • Level: First
    Kitchen
    • Level: First
    • Dimensions: 16.1 x 10.10
    Living room
    • Level: First
    • Dimensions: 12.10 x 13.1
    Heating
    • Electric, Heat Pump
    Cooling
    • Central Air
    Features
    • Has basement: No
    • Attic: Access Only
    Interior area
    • Total interior livable area: 1,480 sqft
    • Finished area above ground: 1,480
    • Finished area below ground: 0

    Property

    Parking
    • Parking features: Driveway, Unpaved
    • Has uncovered spaces: Yes
    Features
    • Levels: Two
    • Stories: 2
    • Exterior features: Unpaved Driveway
    • Pool features: None
    Lot
    • Size: 4.38 Acres
    Details
    • Parcel number: 420220
    • Zoning description: A-1

    Construction

    Type & style
    • Home type: SingleFamily
    • Architectural style: Two Story
    • Property subtype: Single Family Residence
    Materials
    • Vinyl Siding, Wood Siding
    • Roof: Asphalt
    Condition
    • Resale
    • New construction: No
    • Year built: 2018

    Utilities & green energy

    • Sewer: Septic Tank
    • Water: Well

    Community & HOA

    Community
    • Subdivision: Shannon Hills Est.
    Location
    • Region: Kents Store

    Financial & listing details

    • Price per square foot: $257/sqft
    • Tax assessed value: $366,600
    • Annual tax amount: $1,942
    • Date on market: 5/27/2026
    • Ownership: Individuals
    • Ownership type: Sole Proprietor

    Price history

    DateEventPrice
    6/26/2026Sold$379,950$257/sqft
    Source: CVRMLS #2610077 Report a problem
    5/24/2026Pending sale$379,950$257/sqft
    Source: CVRMLS #2610077 Report a problem
    5/22/2026Price change$379,950-1.3%$257/sqft
    Source: CVRMLS #2610077 Report a problem
    5/18/2026Price change$385,000-1%$260/sqft
    Source: CVRMLS #2610077 Report a problem
    4/23/2026Listed for sale$389,000+33.2%$263/sqft
    Source: CVRMLS #2610077 Report a problem
    10/28/2021Sold$292,000+0.7%$197/sqft
    Source: CVRMLS #2128740 Report a problem
    9/26/2021Pending sale$289,900$196/sqft
    Source: CVRMLS #2128740 Report a problem
    9/23/2021Listed for sale$289,900+8.3%$196/sqft
    Source: CVRMLS #2128740 Report a problem
    9/4/2020Sold$267,700$181/sqft
    Source: Public Record Report a problem
    7/2/2020Price change$267,700-2.2%$181/sqft
    Source: RE/MAX REALTY SPECIALISTS - LOUISA #605112 Report a problem
    6/19/2020Listed for sale$273,700+17.5%$185/sqft
    Source: RE/MAX Realty Specialists #2018348 Report a problem
    8/22/2018Sold$233,000$157/sqft
    Source: CVRMLS #1737989 Report a problem

    Public tax history

    YearProperty taxesTax assessment
    2025$1,943 +13.1%$366,600 +13.1%
    2024$1,718 +3.7%$324,200 +3.7%
    2023$1,657 +8.2%$312,700 +8.2%
    2022$1,531 $288,900 +13.3%
    2021-- $254,900 +15.9%
    2020-- $220,000
    2019$1,166 +329.7%$220,000 +329.7%
    2018$271 $51,200
    2017$271 $51,200 +10.8%
    2016-- $46,200
    2015-- $46,200 -1.9%
    2014-- $47,100
    2013-- $47,100 -3.7%
    2012-- $48,900 -4.7%
    2011-- $51,300 -5.9%
    2010-- $54,500 -7.2%
    2009$311 +52.5%$58,700 +52.5%
    2008$204 $38,500
    2007-- $38,500 +27.9%
    2006-- $30,100
    2005-- $30,100
    2004$178 $30,100 +103.4%
    2003-- $14,800
    2002-- $14,800
    2001$102 $14,800
    Find assessor info on the county website

    Neighborhood: 23084

    Nearby schools

    GreatSchools rating
    Schools provided by the listing agent
    • Elementary: Byrd
    • Middle: Goochland
    • High: Goochland

    Source: CVRMLS. This data may not be complete. We recommend contacting the local school district to confirm school assignments for this home.

    Get pre-qualified for a loan
    At Zillow Home Loans, we can pre-qualify you in as little as 5 minutes with no impact to your credit score.

    An equal housing lender. NMLS #10287.