Located in the desirable Lakeridge Terrace West community, this beautifully updated home overlooks a serene common area with a peaceful pond backdrop. Thoughtful upgrades are evident throughout, beginning with smooth wall finishes and new hardwood flooring in the main living areas, complemented by carpeting in the bedrooms and tile flooring in the bathrooms. The living space features a striking custom concrete gas-burning fireplace, creating a modern focal point, while a new heavy-duty designer front door adds both style and durability. The fully remodeled kitchen offers Kitchenaid and Samsung new appliances, elegant quartzite countertops, and under-shelf lighting, blending function with refined design. Both bathrooms have been completely renovated with new cabinetry, updated fixtures, a new bathtub, and a Toto Neorest toilet in the primary bathroom. Hall closets are enhanced with built-in organizers and accented by walnut barn-door finishes. Additional improvements include a new sliding glass door installed in the primary bedroom (2024), an upgraded walnut banister leading to the basement, and new lighting fixtures installed throughout the home. Completing the list of significant upgrades is a new flat roof membrane installed in 2025, providing added peace of mind. This property reflects quality craftsmanship and thoughtful updates in a sought-after setting.
Closed
$667,229
4957 Lakeridge Ter W, Reno, NV 89509
2beds
1,864sqft
Condominium
Built in 1978
-- sqft lot
$673,600 Zestimate®
$358/sqft
$3,161 Estimated rent
Home value
$673,600
$613,000 - $734,000
$3,161/mo
Zestimate® history
Owner options
List your home for rent
$3,161/mo
Rent Zestimate®
Find your next renter with Zillow Rental Manager. Plus, with online applications, you can quickly screen prospective tenants – for free.
$3,161/mo
Rent Zestimate®
Refinance and save
$3,430/mo
Est. payment
Refinancing to a lower rate could help reduce your monthly payments and save thousands over the life of the loan.
$3,430/mo
Est. payment
Explore your selling options
Work with a Zillow partner agent
Leverage their expertise and Zillow's premium Showcase listings to get your home seen by more buyers.
Get startedList with your own agent
Get your home in front of millions of buyers by listing it on Zillow.
Learn how to do itSell it yourself
Take full control of how buyers see your home on Zillow by listing For Sale by Owner (FSBO).
List your homeWhat's special
Elegant quartzite countertopsWalnut barn-door finishesUnder-shelf lightingSmooth wall finishesNew cabinetryFully remodeled kitchenCarpeting in the bedrooms
Zillow last checked:
Listing updated:
Listed by:
Shelly Walters S.174760 775-815-0505,
Coldwell Banker Select Reno
Bought with:
Gino Rossi, B.146118
Ferrari-Lund Real Estate South
Source: NNRMLS,MLS#: 260000906
Facts & features
Interior
Bedrooms & bathrooms
- Bedrooms: 2
- Bathrooms: 2
- Full bathrooms: 2
Heating
- Forced Air, Natural Gas
Cooling
- Central Air
Appliances
- Included: Dishwasher, Disposal, Dryer, Electric Cooktop, Electric Range, ENERGY STAR Qualified Appliances, Microwave, Oven, Refrigerator, Washer
- Laundry: Cabinets, In Unit, Laundry Room, Washer Hookup
Features
- Breakfast Bar, Ceiling Fan(s), Pantry, Walk-In Closet(s)
- Flooring: Carpet, Tile, Wood
- Windows: Double Pane Windows, Vinyl Frames, Window Coverings
- Basement: Unfinished
- Number of fireplaces: 1
- Fireplace features: Gas
- Common walls with other units/homes: 2+ Common Walls
Interior area
- Total structure area: 1,864
- Total interior livable area: 1,864 sqft
Property
Parking
- Total spaces: 2
- Parking features: Additional Parking, Attached, Garage, Garage Door Opener
- Attached garage spaces: 2
Features
- Levels: One
- Stories: 1
- Exterior features: Balcony
- Spa features: None
- Fencing: Full
- Has view: Yes
- View description: Trees/Woods
- Body of water: Common Area - Association
Lot
- Size: 3,049 Square Feet
- Features: Common Area, Level, Sprinklers In Front
Details
- Additional structures: None
- Parcel number: 02347105
- Zoning: SF5
Construction
Type & style
- Home type: Condo
- Property subtype: Condominium
Materials
- Brick
- Foundation: Crawl Space, Slab
- Roof: Flat,Pitched,Shake
Condition
- New construction: No
- Year built: 1978
Utilities & green energy
- Sewer: Public Sewer
- Water: Public
- Utilities for property: Cable Available, Electricity Connected, Internet Available, Natural Gas Connected, Phone Available, Sewer Connected, Cellular Coverage, Water Meter Installed
Community & HOA
Community
- Security: Smoke Detector(s)
- Subdivision: Lakeridge Terrace West 3
HOA
- Has HOA: Yes
- Amenities included: Landscaping, Parking, Pool
- Services included: Landscape Maintenance - Partial, Insurance, Snow Removal
- HOA fee: $365 monthly
- HOA name: Lakeridge Terrace West
Location
- Region: Reno
Financial & listing details
- Price per square foot: $358/sqft
- Tax assessed value: $281,631
- Annual tax amount: $3,590
- Date on market: 1/26/2026
- Cumulative days on market: 24 days
- Listing terms: 1031 Exchange,Cash,Conventional,FHA,VA Loan
Price history
| Date | Event | Price |
|---|---|---|
| 2/19/2026 | Sold | $667,229+2.7%$358/sqft |
Source:  NNRMLS #260000906 Report a problem NNRMLS #260000906 Report a problem | ||
| 1/28/2026 | Contingent | $650,000$349/sqft |
Source: NNRMLS #260000906 Report a problem | ||
| 1/26/2026 | Listed for sale | $650,000+85.7%$349/sqft |
Source: NNRMLS #260000906 Report a problem | ||
| 4/29/2016 | Sold | $350,000$188/sqft |
Source: Public Record Report a problem | ||
Public tax history
| Year | Property taxes | Tax assessment |
|---|---|---|
| 2026 | $3,591 +8% | $98,571 -1.2% |
| 2025 | $3,327 +8% | $99,735 +3.5% |
| 2024 | $3,081 +8% | $96,350 +0.3% |
| 2023 | $2,853 +6% | $96,039 +23.5% |
| 2022 | $2,691 -1.5% | $77,743 +6.1% |
| 2021 | $2,732 +5% | $73,296 -2.5% |
| 2020 | $2,602 -4.8% | $75,171 |
| 2019 | $2,732 +5% | $75,171 -3.2% |
| 2018 | $2,602 +11.8% | $77,649 -0.7% |
| 2017 | $2,327 | $78,231 +4.7% |
| 2016 | $2,327 | $74,743 +2.6% |
| 2015 | $2,327 +0.1% | $72,841 +6.7% |
| 2014 | $2,324 +5.2% | $68,236 +6.2% |
| 2013 | $2,210 | $64,240 |
| 2012 | -- | $64,240 +11% |
| 2011 | -- | $57,895 -2.3% |
| 2010 | -- | $59,276 -13.6% |
| 2009 | -- | $68,632 -20.8% |
| 2008 | -- | $86,630 |
| 2007 | -- | $86,630 +19.9% |
| 2006 | -- | $72,257 +7.2% |
| 2005 | -- | $67,422 +0.7% |
| 2004 | -- | $66,928 -0.7% |
| 2003 | -- | $67,381 +0.7% |
| 2002 | -- | $66,906 |
| 2001 | -- | $66,906 |
Find assessor info on the county website
Neighborhood: Lakeridge
Nearby homes
- $659,5003 bd3 ba2.9k sqft4959 Lakeridge Ter W, Reno, NV 89509Off Market
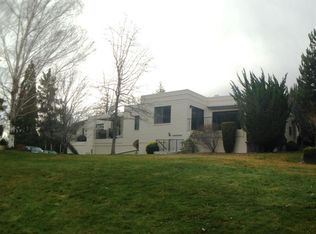
- $681,1003 bd3 ba2.8k sqft4955 Lakeridge Ter W, Reno, NV 89509Off Market
- $654,6002 bd3 ba2.8k sqft4953 Lakeridge Ter W #1, Reno, NV 89509Off Market
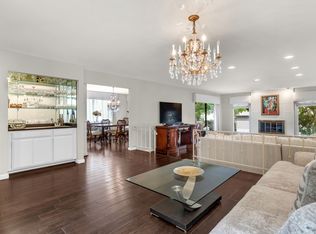
- $611,7002 bd2 ba3k sqft4953 Lakeridge Ter W, Reno, NV 89509Off Market
- $644,7003 bd3 ba2k sqft4971 Lakeridge Ter W, Reno, NV 89509Off Market
- $664,8002 bd3 ba3k sqft4951 Lakeridge Ter W, Reno, NV 89509Off Market
- $700,0004 bd4 ba4.9k sqft4947 Lakeridge Ter W, Reno, NV 89509Sold
- $734,8004 bd3 ba3.2k sqft4973 Lakeridge Ter W, Reno, NV 89509Off Market
Nearby schools
GreatSchools rating
- 6/10Huffaker Elementary SchoolGrades: PK-5Distance: 0.7 mi
- 1/10Edward L Pine Middle SchoolGrades: 6-8Distance: 1.8 mi
- 7/10Reno High SchoolGrades: 9-12Distance: 2.9 mi
Schools provided by the listing agent
- Elementary: Huffaker
- Middle: Pine
- High: Reno
Source: NNRMLS. This data may not be complete. We recommend contacting the local school district to confirm school assignments for this home.
Get a cash offer in 3 minutes
Find out how much your home could sell for in as little as 3 minutes with a no-obligation cash offer.
Estimated market value
$673,600
Get a cash offer in 3 minutes
Find out how much your home could sell for in as little as 3 minutes with a no-obligation cash offer.
Estimated market value
$673,600
- Nevada
- Washoe County
- Reno
- 89509
- Lakeridge
- 4957 Lakeridge Ter W
