MOVE IN READY! Welcome to our newest community; Summerville! The Kerry plan is a spacious, one level home perfect for any stage of life. The open concept kitchen, living, and dining area with access to the covered rear porch from the kitchen is ideal for entertaining and grilling! Features include granite countertops, a fabulous pantry, and large island with breakfast bar. The private master suite offers a large walk-in closet, dual vanity, and 5' shower. This is America's Smart Home! Each of our homes comes with an industry leading smart home package that will allow you to control the thermostat, front door light and lock, and video doorbell from your smartphone or with voice commands to Alexa. *Photos are of a similar Kerry home. Exterior photo is of actual home. (Home and community information, including pricing, included features, terms, availability and amenities, are subject to change prior to sale at any time without notice or obligation. Square footages are approximate. Pictures, photographs, colors, features, and sizes are for illustration purposes only and will vary from the homes as built. Equal housing opportunity builder.)
Sold for $235,000
Zillow last checked:
Listing updated:
Bought with:
Christopher H Frederick, 136070
Exp Realty Greyfeather Group
Source: Pee Dee Realtor Association,MLS#: 20242420
Price history
| Date | Event | Price |
|---|---|---|
| 6/26/2025 | Sold | $235,000-7.2%$159/sqft |
Source:  Pee Dee Realtor Association #20242420 Report a problem Pee Dee Realtor Association #20242420 Report a problem | ||
| 6/2/2025 | Contingent | $253,290-0.1%$172/sqft |
Source: Pee Dee Realtor Association #20242420 Report a problem | ||
| 5/29/2025 | Price change | $253,440+0.1%$172/sqft |
Source:  DR Horton Report a problem DR Horton Report a problem | ||
| 4/22/2025 | Listed for sale | $253,290+6.5%$172/sqft |
Source: Pee Dee Realtor Association #20242420 Report a problem | ||
| 4/1/2025 | Listing removed | $237,880$161/sqft |
Source: Pee Dee Realtor Association #20242420 Report a problem | ||
| 2/26/2025 | Contingent | $237,880$161/sqft |
Source: Pee Dee Realtor Association #20242420 Report a problem | ||
| 2/17/2025 | Price change | $237,880-0.9%$161/sqft |
Source: Pee Dee Realtor Association #20242420 Report a problem | ||
| 1/18/2025 | Price change | $239,990-3.6%$163/sqft |
Source: Pee Dee Realtor Association #20242420 Report a problem | ||
| 1/1/2025 | Listed for sale | $248,990-1.4%$169/sqft |
Source: Pee Dee Realtor Association #20242420 Report a problem | ||
| 6/25/2024 | Listed for sale | $252,540$171/sqft |
Source: Pee Dee Realtor Association #20242420 Report a problem | ||
Nearby homes
- $244,7704 bd2 ba1.7k sqft4949 Lullwater Dr, Darlington, SC 29532Sold
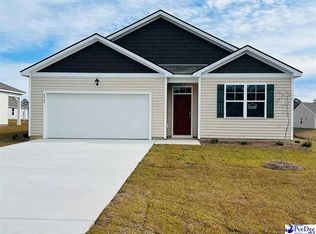
- $231,5403 bd2 ba1.2k sqft4965 Lullwater Dr LOT 87, Devon B Darlington, SC 29532Sold

- $240,0003 bd2 ba1.4k sqft4973 Lullwater Drive Kerry #B-LOT 86, Darlington, SC 29532Sold
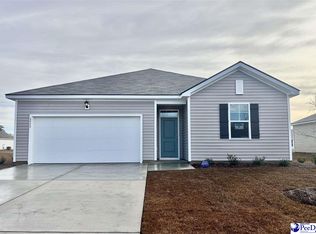
- $216,490-- bd-- ba1.6k sqft5006 Westpark Dr, Darlington, SC 29532Sold


Get pre-qualified for a loan
At Zillow Home Loans, we can pre-qualify you in as little as 5 minutes with no impact to your credit score.An equal housing lender. NMLS #10287.
