ABSOLUTLY BEAUTIFUL must see NEW CONSTRUCTION home that offers 4 bedrooms, 3 FULL baths minutes away from everything! This new home offers vaulted ceiling in the living arear and master bedroom, open space plan, kitchen island, tons of storage in the kitchen cabinetry and a pantry to go with it, the laundry room is massive with laundry sink, all slabs made of quartz. Easy access to 35 and 820 in acclaimed Eagle Mountain Saginaw school district. Just minutes from downtown Fort Worth and approximately 5 Minutes from TX RAIL. Buyer, Buyer's Agent, Buyer's Inspector, and Buyer's Appraiser to verify the accuracy of all information including room & lot sizes, schools, taxes, amenities, HOA, etc. Neither Seller nor LA makes any warranties or representation as to accuracy. frameless shower glass & Sod will be installed before closing. Seller giving $5000 towards closing.
Sold
Price Unknown
4957 Melodylane St, Fort Worth, TX 76137
4beds
2,145sqft
Single Family Residence
Built in 2024
6,037 Square Feet Lot
$-- Zestimate®
$--/sqft
$2,721 Estimated rent
Home value
Not available
Estimated sales range
Not available
$2,721/mo
Zestimate® history
Owner options
List your home for rent
$2,721/mo
Rent Zestimate®
Find your next renter with Zillow Rental Manager. Plus, with online applications, you can quickly screen prospective tenants – for free.
$2,721/mo
Rent Zestimate®
Refinance and save
Refinancing to a lower rate could help reduce your monthly payments and save thousands over the life of the loan.
Explore your selling options
Work with a Zillow partner agent
Leverage their expertise and Zillow's premium Showcase listings to get your home seen by more buyers.
Get startedList with your own agent
Get your home in front of millions of buyers by listing it on Zillow.
Learn how to do itSell it yourself
Take full control of how buyers see your home on Zillow by listing For Sale by Owner (FSBO).
List your homeWhat's special
Zillow last checked:
Listing updated:
Listed by:
Morolayo Ojerinde 0817489,
The Vibe Brokerage, LLC 972-900-9992
Bought with:
Stacy Faivre
Coldwell Banker Apex, Realtors
Source: NTREIS,MLS#: 20625657
Facts & features
Interior
Bedrooms & bathrooms
- Bedrooms: 4
- Bathrooms: 3
- Full bathrooms: 3
Primary bedroom
- Features: Closet Cabinetry, Dual Sinks, En Suite Bathroom, Separate Shower, Walk-In Closet(s)
- Level: First
- Dimensions: 16 x 13
Primary bedroom
- Level: First
- Dimensions: 12 x 10
Bedroom
- Level: First
- Dimensions: 12 x 14
Bedroom
- Level: First
- Dimensions: 13 x 11
Living room
- Level: First
- Dimensions: 21 x 24
Heating
- Central
Cooling
- Central Air, Ceiling Fan(s)
Appliances
- Included: Dishwasher, Electric Range, Electric Water Heater, Disposal, Microwave
- Laundry: Electric Dryer Hookup, Laundry in Utility Room
Features
- Cathedral Ceiling(s), Kitchen Island, Open Floorplan, Pantry, Vaulted Ceiling(s), Walk-In Closet(s)
- Flooring: Tile, Vinyl
- Has basement: No
- Has fireplace: No
Interior area
- Total interior livable area: 2,145 sqft
Property
Parking
- Total spaces: 2
- Parking features: Door-Multi, Garage Faces Front, Garage, Garage Door Opener
- Attached garage spaces: 2
Features
- Levels: One
- Stories: 1
- Patio & porch: Rear Porch, Front Porch, Covered
- Pool features: None
- Fencing: Fenced
Lot
- Size: 6,037 Square Feet
- Dimensions: 240.32 x 49.44
- Features: Interior Lot
- Residential vegetation: Grassed
Details
- Parcel number: 04606698
Construction
Type & style
- Home type: SingleFamily
- Architectural style: Ranch,Detached
- Property subtype: Single Family Residence
- Attached to another structure: Yes
Materials
- Concrete
- Foundation: Slab
- Roof: Shingle
Condition
- New construction: Yes
- Year built: 2024
Utilities & green energy
- Sewer: Public Sewer
- Water: Public
- Utilities for property: Sewer Available, Water Available
Community & HOA
Community
- Features: Sidewalks
- Subdivision: MELODY HILLS ADDITION
HOA
- Has HOA: No
Location
- Region: Fort Worth
Financial & listing details
- Tax assessed value: $9,950
- Annual tax amount: $301
- Date on market: 5/23/2024
- Cumulative days on market: 18 days
Price history
| Date | Event | Price |
|---|---|---|
| 6/6/2026 | Listing removed | $2,600$1/sqft |
Source: Zillow Rentals Report a problem | ||
| 5/31/2026 | Price change | $2,600-3.7%$1/sqft |
Source: Zillow Rentals Report a problem | ||
| 5/12/2026 | Listed for rent | $2,700$1/sqft |
Source: Zillow Rentals Report a problem | ||
| 7/17/2024 | Sold | -- |
Source: NTREIS #20625657 Report a problem | ||
| 6/15/2024 | Pending sale | $365,000$170/sqft |
Source: NTREIS #20625657 Report a problem | ||
| 6/8/2024 | Price change | $365,000-3.9%$170/sqft |
Source: NTREIS #20625657 Report a problem | ||
| 6/2/2024 | Price change | $380,000-2.6%$177/sqft |
Source: NTREIS #20625657 Report a problem | ||
| 5/23/2024 | Listed for sale | $390,000+321.6%$182/sqft |
Source: NTREIS #20625657 Report a problem | ||
| 3/30/2023 | Sold | -- |
Source: NTREIS #20242635 Report a problem | ||
| 2/28/2023 | Pending sale | $92,500$43/sqft |
Source: NTREIS #20242635 Report a problem | ||
| 2/23/2023 | Contingent | $92,500$43/sqft |
Source: NTREIS #20242635 Report a problem | ||
| 1/24/2023 | Listed for sale | $92,500$43/sqft |
Source: NTREIS #20242635 Report a problem | ||
Public tax history
| Year | Property taxes | Tax assessment |
|---|---|---|
| 2016 | $301 | $9,950 -20.4% |
| 2015 | -- | $12,500 |
| 2014 | -- | $12,500 |
Find assessor info on the county website
Neighborhood: 76137
Nearby homes
- $24,000-- bd-- ba-- sqft4957 Melodylane St, Fort Worth, TX 76137Off Market
- $137,2003 bd2 ba576 sqft4961 Melodylane St, Fort Worth, TX 76137Off Market
- $41,1037,840 Square Feet4940 Mobile Dr, Fort Worth, TX 76137Off Market
- $--2 bd2 ba1.2k sqft2574 Melody Hills Dr, Fort Worth, TX 76137Sold
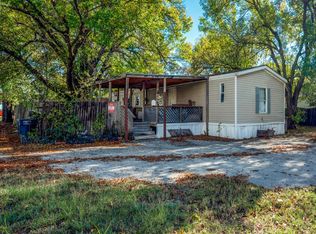
- $178,8003 bd1 ba1k sqft4941 Melodylane St, Fort Worth, TX 76137Off Market
- $29,9251 bd1 ba980 sqft4936 Mobile Dr, Fort Worth, TX 76137Off Market
- $133,8002 bd1 ba560 sqft4956 Melodylane St, Fort Worth, TX 76137Off Market
- $--4 bd2 ba1.9k sqft4952 Melodylane St, Fort Worth, TX 76137Sold
Nearby schools
GreatSchools rating
- 2/10Northbrook Elementary SchoolGrades: PK-5Distance: 1.3 mi
- 5/10Marine Creek MiddleGrades: 6-8Distance: 4.7 mi
- 5/10Saginaw High SchoolGrades: 9-12Distance: 3.2 mi
Schools provided by the listing agent
- Elementary: Northbrook
- Middle: Ed Willkie
- High: Chisholm Trail
- District: Eagle MT-Saginaw ISD
Source: NTREIS. This data may not be complete. We recommend contacting the local school district to confirm school assignments for this home.
- Texas
- Tarrant County
- Fort Worth
- 76137
- 4957 Melodylane St
Nearby cities
Nearby neighborhoods
Nearby zip codes
Other Fort Worth Topics
