Welcome to Brookside West! This single-story home offers 3 bedrooms, 2 full bathrooms, and 1,317 square feet of living space on a 5,187 square foot lot with no HOA. A private gated courtyard entry and mature landscaping create a welcoming first impression. Inside, the spacious living room features vaulted ceilings, laminate flooring, plantation shutters, abundant natural light, and a cozy brick fireplace. The functional floor plan includes a kitchen with generous cabinet storage, a breakfast nook, and tile flooring. A skylight brightens the hallway with natural light, while the primary suite offers direct backyard access and an updated tile shower. Laminate flooring extends throughout the living areas, hallway, and bedrooms, while the kitchen and bathrooms feature tile flooring. Additional highlights include indoor laundry, central heat and air, a whole house fan, an attached 2-car garage, and a water heater replaced in 2026. The private backyard offers mature shade trees, low-maintenance landscaping, and space to relax or entertain. Conveniently located in Brookside West, this home is just minutes from shopping, restaurants, parks, and Interstate 5, making everyday commuting and errands a breeze.
Closed
$442,000
4957 Moss Creek Cir, Stockton, CA 95219
3beds
1,317sqft
Single Family Residence
Built in 1984
5,187 Square Feet Lot
$439,900 Zestimate®
$336/sqft
$2,313 Estimated rent
Home value
$439,900
$400,000 - $484,000
$2,313/mo
Zestimate® history
Owner options
List your home for rent
$2,313/mo
Rent Zestimate®
Find your next renter with Zillow Rental Manager. Plus, with online applications, you can quickly screen prospective tenants – for free.
$2,313/mo
Rent Zestimate®
Refinance and save
$2,819/mo
Est. payment
Refinancing to a lower rate could help reduce your monthly payments and save thousands over the life of the loan.
$2,819/mo
Est. payment
Explore your selling options
Work with a Zillow partner agent
Leverage their expertise and Zillow's premium Showcase listings to get your home seen by more buyers.
Get startedList with your own agent
Get your home in front of millions of buyers by listing it on Zillow.
Learn how to do itSell it yourself
Take full control of how buyers see your home on Zillow by listing For Sale by Owner (FSBO).
List your homeWhat's special
Cozy brick fireplacePrivate backyardMature shade treesMature landscapingPrivate gated courtyard entryAbundant natural lightTile flooring
Zillow last checked:
Listing updated:
Listed by:
Cristy Love Ramirez DRE #01492721 209-598-3552,
KW Central Valley
Bought with:
Jacob Davenport, DRE #02032611
Lynel Ford Realty
Source: MetroList Services of CA,MLS#: 226050908Originating MLS: MetroList Services, Inc.
Facts & features
Interior
Bedrooms & bathrooms
- Bedrooms: 3
- Bathrooms: 2
- Full bathrooms: 2
Primary bedroom
- Features: Walk-In Closet
Primary bathroom
- Features: Shower Stall(s), Tile
Dining room
- Features: Breakfast Nook, Bar
Kitchen
- Features: Pantry Cabinet, Tile Counters
Heating
- Central
Cooling
- Central Air
Appliances
- Included: Dishwasher, Disposal, Microwave, Free-Standing Electric Range
- Laundry: Inside
Features
- Flooring: Laminate, Tile
- Number of fireplaces: 1
- Fireplace features: Living Room
Interior area
- Total structure area: 0
- Total interior livable area: 1,317 sqft
Property
Parking
- Total spaces: 2
- Parking features: Garage Faces Front
- Garage spaces: 2
Lot
- Size: 5,187 Square Feet
- Features: Auto Sprinkler F&R
Details
- Parcel number: 116210030000
- Zoning: R1
- Special conditions: Standard
Construction
Type & style
- Home type: SingleFamily
- Property subtype: Single Family Residence
Materials
- Frame, Wood
- Foundation: Slab
- Roof: Composition
Condition
- Year built: 1984
Utilities & green energy
- Electric: 220 Volts in Laundry
- Sewer: Sewer in Street
- Water: Public, Meter on Site
- Utilities for property: Sewer In & Connected, Natural Gas Connected
Community & HOA
Location
- Region: Stockton
Financial & listing details
- Price per square foot: $336/sqft
- Tax assessed value: $355,430
- Annual tax amount: $4,273
- Date on market: 6/5/2026
Price history
| Date | Event | Price |
|---|---|---|
| 7/10/2026 | Sold | $442,000+3%$336/sqft |
Source: MetroList Services of CA #226050908 Report a problem | ||
| 6/12/2026 | Pending sale | $429,000$326/sqft |
Source: MetroList Services of CA #226050908 Report a problem | ||
| 6/5/2026 | Listed for sale | $429,000+32%$326/sqft |
Source: MetroList Services of CA #226050908 Report a problem | ||
| 2/6/2020 | Sold | $325,000+8.4%$247/sqft |
Source: MetroList Services of CA #19079942 Report a problem | ||
| 1/3/2020 | Price change | $299,950-7.7%$228/sqft |
Source: Beck, Realtors #19079942 Report a problem | ||
| 12/30/2019 | Pending sale | $325,000+8.4%$247/sqft |
Source: Beck, Realtors #19079942 Report a problem | ||
| 12/21/2019 | Listed for sale | $299,950+37%$228/sqft |
Source: Beck, Realtors #19079942 Report a problem | ||
| 2/15/2015 | Listing removed | $219,000$166/sqft |
Source: Provencio Group Real Estate Brokerage Report a problem | ||
| 2/15/2015 | Listed for sale | $219,000+2.3%$166/sqft |
Source: Provencio Group Real Estate Brokerage Report a problem | ||
| 2/12/2015 | Sold | $214,000-2.3%$162/sqft |
Source: MetroList Services of CA #14066715 Report a problem | ||
| 2/10/2015 | Pending sale | $219,000$166/sqft |
Source: Provencio Group Real Estate Brokerage Report a problem | ||
| 12/29/2014 | Price change | $219,000-4.8%$166/sqft |
Source: Provencio Group Real Estate Brokerage Report a problem | ||
| 12/2/2014 | Price change | $229,950-3.8%$175/sqft |
Source: Provencio Group Real Estate Brokerage Report a problem | ||
| 11/6/2014 | Price change | $239,000-2.4%$181/sqft |
Source: Provencio Group Real Estate Brokerage Report a problem | ||
| 10/30/2014 | Listed for sale | $245,000+88.5%$186/sqft |
Source: Provencio Group Real Estate Brokerage Report a problem | ||
| 11/23/1993 | Sold | $130,000$99/sqft |
Source: Public Record Report a problem | ||
Public tax history
| Year | Property taxes | Tax assessment |
|---|---|---|
| 2025 | $4,273 +2.1% | $355,430 +2% |
| 2024 | $4,184 +0.7% | $348,462 +2% |
| 2023 | $4,153 +4.6% | $341,630 +2% |
| 2022 | $3,970 +1.3% | $334,932 +2% |
| 2021 | $3,918 +34.9% | $328,366 +39.6% |
| 2020 | $2,905 +1.5% | $235,169 +2% |
| 2019 | $2,861 +1.8% | $230,559 +2% |
| 2018 | $2,810 +2% | $226,039 +2% |
| 2017 | $2,755 +1% | $221,608 +2% |
| 2016 | $2,728 +15.9% | $217,263 +18.2% |
| 2015 | $2,354 +4.9% | $183,742 +2% |
| 2014 | $2,243 | $180,144 +10.5% |
| 2013 | -- | $163,000 +5.2% |
| 2012 | -- | $155,000 -10.1% |
| 2011 | -- | $172,368 +0.8% |
| 2010 | -- | $171,081 -0.2% |
| 2009 | -- | $171,487 +2% |
| 2008 | -- | $168,126 +2% |
| 2007 | -- | $164,830 +2% |
| 2006 | -- | $161,598 +2% |
| 2005 | -- | $158,430 +2% |
| 2004 | -- | $155,324 +1.9% |
| 2003 | -- | $152,478 +4% |
| 2002 | -- | $146,559 |
| 2001 | -- | $146,559 |
Find assessor info on the county website
Neighborhood: Brookside
Nearby homes
- $435,5003 bd2 ba1.4k sqft4953 Moss Creek Cir, Stockton, CA 95219Off Market
- $438,5003 bd2 ba1.4k sqft4961 Moss Creek Cir, Stockton, CA 95219Off Market
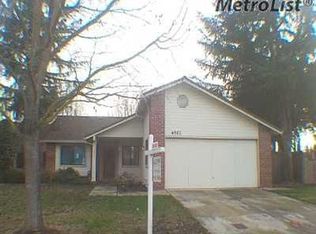
- $423,3003 bd2 ba1.3k sqft4949 Moss Creek Cir, Stockton, CA 95219Off Market
- $435,0003 bd2 ba1.4k sqft4945 Moss Creek Cir, Stockton, CA 95219Off Market
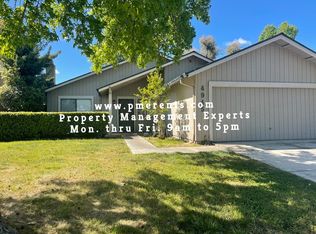
- $495,0004 bd2 ba1.5k sqft4965 Moss Creek Cir, Stockton, CA 95219Off Market
- $475,1004 bd2 ba1.7k sqft4958 Moss Creek Cir, Stockton, CA 95219Off Market
- $471,1004 bd2 ba1.5k sqft4954 Moss Creek Cir, Stockton, CA 95219Off Market
- $409,9003 bd2 ba1.1k sqft4950 Moss Creek Cir, Stockton, CA 95219Off Market
Nearby schools
GreatSchools rating
- 4/10Claudia Landeen SchoolGrades: K-8Distance: 0.4 mi
- 7/10Lincoln High SchoolGrades: 9-12Distance: 1.9 mi
Get a cash offer in 3 minutes
Find out how much your home could sell for in as little as 3 minutes with a no-obligation cash offer.
Estimated market value
$439,900
Get a cash offer in 3 minutes
Find out how much your home could sell for in as little as 3 minutes with a no-obligation cash offer.
Estimated market value
$439,900
- California
- San Joaquin County
- Stockton
- 95219
- Brookside
- 4957 Moss Creek Cir
Nearby cities
Nearby neighborhoods
Nearby zip codes
Other Stockton Topics
