Skip main navigation
Closed
  • $449,000

    4957 N Neenah Ave, Chicago, IL 60656

    3beds
    1,200sqft
    Single Family Residence
    Built in 1962
    4,940 Square Feet Lot
    $519,600 Zestimate®
    $374/sqft
    $3,294 Estimated rent

    Home value

    $519,600

    $494,000 - $546,000

    $3,294/mo

    Zestimate® history
    Loading
    Loading...

    Owner options

    List your home for rent

    $3,294/mo

    Rent Zestimate®

    Find your next renter with Zillow Rental Manager. Plus, with online applications, you can quickly screen prospective tenants – for free.

    Learn more

    $3,294/mo

    Rent Zestimate®

    Refinance and save

    $3,170/mo

    Est. payment

    Refinancing to a lower rate could help reduce your monthly payments and save thousands over the life of the loan.

    See today's rates

    $3,170/mo

    Est. payment

    Explore your selling options

    Work with a Zillow partner agent

    Leverage their expertise and Zillow's premium Showcase listings to get your home seen by more buyers.

    Get started

    List with your own agent

    Get your home in front of millions of buyers by listing it on Zillow.

    Learn how to do it

    Sell it yourself

    Take full control of how buyers see your home on Zillow by listing For Sale by Owner (FSBO).

    List your home

    What's special

    Immaculate brick corner homeSleek quartz countertopsAdditional living spaceNew vinyl windowsNew roofNew tuckpointingClose to schools
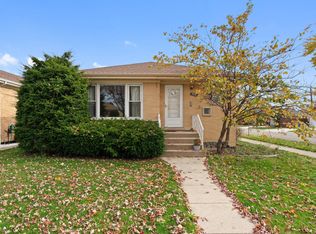
    Welcome to this immaculate brick corner home in the highly desirable Big Oaks, Norwood Park location, close to Edison Park, restaurants, bars, shopping, expressway, train, bus, walking distance to the elementary, close to schools. This wonderful home was recently renovated in 2016 with new vinyl windows, new tuckpointing, new roof with architectural, shake-style shingles. Upon arrival you will be greeted by the charming curb appeal and new stone flower bed/landscaping in 2018. Step inside to this well-maintained house to discover plenty of natural light and updates throughout. The main floor features, generous living room, refinished stunning hardwood floors throughout, remodeled full bathroom, remodeled eat-in kitchen with pantry, equipped with all stainless-steel Whirlpool appliances, sleek quartz countertops accented with ceramic backsplash, & 3 spacious bedrooms. The full finished basement creates a lasting first impression and atmosphere of warmth and serenity, adds another dimension to this remarkable property, providing additional living space, an ideal setting for relaxation an entertainment This versatile area can be transformed into a home theater, a recreation room, or a home gym, catering to the specific needs and desires, offers a stunning maintenance-free stone fireplace, full bathroom, fully finished laundry room with new washer in 2018. The open back porch overlooks a fully privacy-fenced, manicured backyard with a new paved patio in 2021 and oversized 2.5 car brick garage, providing beautiful and inviting space for all your summer activities and enjoyment. This wonderful home offers an ideal blend of comfort, style and convenience, making it the perfect place to settle down and create lasting memories.

    Zillow last checked:

    Listing updated:

    Listed by:

    Halina Paciora 847-840-5812,

    Hometown Real Estate Group

    Bought with:

    Victoria Cass

    @properties Christie's International Real Estate

    Source: MRED as distributed by MLS GRID,MLS#: 11806487MLS Logo

    Facts & features

    Interior

    Bedrooms & bathrooms
    • Bedrooms: 3
    • Bathrooms: 2
    • Full bathrooms: 2
    Rooms
    • Room types: Recreation Room
    Primary bedroom
    • Features: Flooring (Hardwood), Window Treatments (Blinds)
    • Level: Main
    • Area: 132 Square Feet
    • Dimensions: 12X11
    Bedroom 2
    • Features: Flooring (Hardwood)
    • Level: Main
    • Area: 143 Square Feet
    • Dimensions: 13X11
    Bedroom 3
    • Features: Flooring (Hardwood)
    • Level: Main
    • Area: 120 Square Feet
    • Dimensions: 10X12
    Kitchen
    • Features: Kitchen (Eating Area-Table Space, Pantry-Closet, Updated Kitchen), Flooring (Ceramic Tile)
    • Level: Main
    • Area: 200 Square Feet
    • Dimensions: 10X20
    Laundry
    • Features: Flooring (Ceramic Tile)
    • Level: Basement
    • Area: 99 Square Feet
    • Dimensions: 9X11
    Living room
    • Features: Flooring (Hardwood), Window Treatments (Blinds)
    • Level: Main
    • Area: 228 Square Feet
    • Dimensions: 12X19
    Recreation room
    • Level: Basement
    • Area: 726 Square Feet
    • Dimensions: 22X33
    Heating
    • Natural Gas
    Cooling
    • Central Air
    Appliances
    • Included: Range, Microwave, Dishwasher, Refrigerator, Washer, Dryer, Stainless Steel Appliance(s), Gas Oven
    Features
    • 1st Floor Bedroom, 1st Floor Full Bath
    • Flooring: Hardwood
    • Basement: Finished,Full
    • Number of fireplaces: 1
    • Fireplace features: Basement
    Interior area
    • Total structure area: 0
    • Total interior livable area: 1,200 sqft

    Property

    Parking
    • Total spaces: 2.5
    • Parking features: Garage Door Opener, Off Site, Garage Owned, Detached, Garage
    • Garage spaces: 2.5
    • Has uncovered spaces: Yes
    Accessibility
    • Accessibility features: No Disability Access
    Features
    • Stories: 1
    • Patio & porch: Patio
    Lot
    • Size: 4,940 Square Feet
    • Dimensions: 38X130
    Details
    • Additional structures: Garage(s)
    • Parcel number: 13074310010000
    • Special conditions: None
    • Other equipment: Ceiling Fan(s), Sump Pump

    Construction

    Type & style
    • Home type: SingleFamily
    • Property subtype: Single Family Residence
    Materials
    • Brick
    • Foundation: Concrete Perimeter
    • Roof: Asphalt
    Condition
    • New construction: No
    • Year built: 1962
    • Major remodel year: 2016

    Utilities & green energy

    • Electric: Circuit Breakers
    • Sewer: Public Sewer
    • Water: Lake Michigan, Public

    Community & HOA

    Community
    • Features: Curbs, Sidewalks, Street Lights, Street Paved
    • Security: Carbon Monoxide Detector(s)
    • Subdivision: Big Oaks
    HOA
    • Services included: None
    Location
    • Region: Chicago

    Financial & listing details

    • Price per square foot: $374/sqft
    • Tax assessed value: $360,000
    • Annual tax amount: $5,257
    • Date on market: 6/13/2023
    • Listing terms: Conventional
    • Ownership: Fee Simple

    Price history

    DateEventPrice
    8/7/2023Sold$449,000$374/sqft
    Source: MRED as distributed by MLS GRID #11806487 Report a problem
    6/22/2023Contingent$449,000$374/sqft
    Source: MRED as distributed by MLS GRID #11806487 Report a problem
    6/13/2023Listed for sale$449,000+21.4%$374/sqft
    Source: MRED as distributed by MLS GRID #11806487 Report a problem
    10/7/2016Sold$370,000+0%$308/sqft
    Source: MRED as distributed by MLS GRID #09315288 Report a problem
    8/18/2016Pending sale$369,900$308/sqft
    Source: 4 Sale Realty Inc. #09315288 Report a problem
    8/3/2016Listed for sale$369,900+85%$308/sqft
    Source: Owner Report a problem
    4/1/2014Sold$200,000$167/sqft
    Source: Public Record Report a problem

    Public tax history

    YearProperty taxesTax assessment
    2024-- $36,000 +22.2%
    2023$5,519 +3%$29,460
    2022$5,359 +1.9%$29,460
    2021$5,258 -0.4%$29,460 +10%
    2020$5,277 -0.3%$26,775 -10%
    2019$5,291 -23.9%$29,750 -15.4%
    2018$6,949 +49%$35,160 +62.4%
    2017$4,664 +7.5%$21,655
    2016$4,340 +3.8%$21,655 -5%
    2015$4,179 -2.3%$22,795 -1.1%
    2014$4,279 -9.3%$23,043 -11.1%
    2013$4,717 +1.3%$25,914
    2012$4,654 -4.7%$25,914 -14%
    2011$4,884 -0.4%$30,116
    2010$4,905 +36.7%$30,116
    2009$3,589 -7.9%$30,116 -14.5%
    2008$3,898 +10.4%$35,207
    2007$3,530 +17.1%$35,207
    2006$3,015 -0.7%$35,207 +34.6%
    2005$3,037 +2.3%$26,149
    2004$2,968 +3.7%$26,149
    2003$2,861 +7.4%$26,149 +33.5%
    2002$2,663 -12.6%$19,589
    2001$3,048 +8.1%$19,589
    2000$2,819 +0%$19,589 +17.7%
    1999$2,819 $16,645
    Find assessor info on the county website

    Neighborhood: Big Oaks

    Nearby schools

    GreatSchools rating
    Schools provided by the listing agent
    • Elementary: Beard Elementary School
    • District: 299

    Source: MRED as distributed by MLS GRID. This data may not be complete. We recommend contacting the local school district to confirm school assignments for this home.

    Get a cash offer in 3 minutes
    Find out how much your home could sell for in as little as 3 minutes with a no-obligation cash offer.
    Estimated market value
    $519,600
    Get a cash offer in 3 minutes
    Find out how much your home could sell for in as little as 3 minutes with a no-obligation cash offer.
    Estimated market value
    $519,600