Traditional Chicago high first floor vintage walkup, beaux 1928, 16 unit building directly across the street from very popular and coveted Winnemac Park. Residence 1N is nestled on a residential street primarily of single family homes and renovated vintage condominium buildings, a tranquil neighborhood, lush with green. Interiors finishes inside a formal entry foyer, ample storage for vintage, larger kitchen, stainless steel appliances, Shaker style wood cabinetry dressed in medium finish, full height mosaic basic backsplash, upper glass paned cabinetry, single sink, "Swan", kitchen faucet with pull out sprayer, large pantry cabinet, for great food storage, porch off back door of kitchen and down the stairs is additional storage room and washers and dryers. Eat in kitchen plus living and dining room combination. This Northwest corner home offers views of Winnemac Park and direct sunshine with windows on two sides. Sun-drenched. 2 windows air units. Steam heat included in monthly assessments. Large 16'x12' feet bedroom with larger than a typical Victorian closet space throughout this Residence for Victorian era. White on white bathroom with white submit tile, update toilet, white vanity, large wall hang medicine cabinet, bright sconces, tub/shower combination and window in bathroom. All original solid core doors and original hardware restored. Crown moldings and baseboard detailing of yesteryear full restored, High ceiling height. Please come and see this ideal flor plan with no wasted space in a very efficient floor plan, corner home not to be missed.
Closed
$220,000
4957 N Seeley Ave APT 1N, Chicago, IL 60625
1beds
900sqft
Condominium, Apartment, Single Family Residence
Built in ----
-- sqft lot
$231,300 Zestimate®
$244/sqft
$2,114 Estimated rent
Home value
$231,300
$208,000 - $257,000
$2,114/mo
Zestimate® history
Owner options
List your home for rent
$2,114/mo
Rent Zestimate®
Find your next renter with Zillow Rental Manager. Plus, with online applications, you can quickly screen prospective tenants – for free.
$2,114/mo
Rent Zestimate®
Refinance and save
$1,998/mo
Est. payment
Refinancing to a lower rate could help reduce your monthly payments and save thousands over the life of the loan.
$1,998/mo
Est. payment
Explore your selling options
Work with a Zillow partner agent
Leverage their expertise and Zillow's premium Showcase listings to get your home seen by more buyers.
Get startedList with your own agent
Get your home in front of millions of buyers by listing it on Zillow.
Learn how to do itSell it yourself
Take full control of how buyers see your home on Zillow by listing For Sale by Owner (FSBO).
List your homeWhat's special
Zillow last checked:
Listing updated:
Listed by:
Nicholas Colagiovanni 312-640-7010,
Baird & Warner
Bought with:
Omar Torres
Telequest Corp.
Source: MRED as distributed by MLS GRID,MLS#: 12432752
Facts & features
Interior
Bedrooms & bathrooms
- Bedrooms: 1
- Bathrooms: 1
- Full bathrooms: 1
Rooms
- Room types: Foyer
Primary bedroom
- Features: Flooring (Hardwood), Window Treatments (Window Treatments)
- Level: Main
- Area: 165 Square Feet
- Dimensions: 15X11
Dining room
- Features: Flooring (Hardwood), Window Treatments (Window Treatments)
- Level: Main
- Dimensions: COMBO
Foyer
- Features: Flooring (Hardwood)
- Level: Main
- Area: 50 Square Feet
- Dimensions: 10X05
Kitchen
- Features: Kitchen (Eating Area-Table Space), Flooring (Ceramic Tile)
- Level: Main
- Area: 64 Square Feet
- Dimensions: 08X08
Living room
- Features: Flooring (Hardwood), Window Treatments (Window Treatments)
- Level: Main
- Area: 192 Square Feet
- Dimensions: 16X12
Heating
- Radiator(s)
Cooling
- Window Unit(s)
Appliances
- Included: Range, Refrigerator
Features
- Storage, High Ceilings, Center Hall Plan, Special Millwork, Pantry
- Flooring: Hardwood
- Basement: None
- Common walls with other units/homes: End Unit
Interior area
- Total structure area: 0
- Total interior livable area: 900 sqft
Property
Accessibility
- Accessibility features: No Disability Access
Features
- Fencing: Fenced
Details
- Parcel number: 14073170411002
- Special conditions: None
- Other equipment: TV-Cable, Ceiling Fan(s)
Construction
Type & style
- Home type: Condo
- Property subtype: Condominium, Apartment, Single Family Residence
Materials
- Brick, Limestone
- Foundation: Concrete Perimeter
- Roof: Rubber
Condition
- New construction: No
Utilities & green energy
- Sewer: Public Sewer
- Water: Lake Michigan
- Utilities for property: Cable Available
Community & HOA
Community
- Features: Park
HOA
- Has HOA: Yes
- Amenities included: None, Coin Laundry, Storage, Security Door Lock(s), Ceiling Fan, Security Lighting
- Services included: Heat, Water, Insurance, Exterior Maintenance, Lawn Care, Scavenger, Snow Removal
- HOA fee: $350 monthly
Location
- Region: Chicago
Financial & listing details
- Price per square foot: $244/sqft
- Annual tax amount: $2,567
- Date on market: 8/4/2025
- Listing terms: Conventional
- Ownership: Condo
Price history
| Date | Event | Price |
|---|---|---|
| 9/12/2025 | Sold | $220,000+2.8%$244/sqft |
Source:  MRED as distributed by MLS GRID #12432752 Report a problem MRED as distributed by MLS GRID #12432752 Report a problem | ||
| 9/3/2025 | Pending sale | $214,000$238/sqft |
Source: MRED as distributed by MLS GRID #12432752 Report a problem | ||
| 8/9/2025 | Listing removed | $214,000$238/sqft |
Source: MRED as distributed by MLS GRID #12432752 Report a problem | ||
| 8/4/2025 | Listed for sale | $214,000+84.5%$238/sqft |
Source: MRED as distributed by MLS GRID #12432752 Report a problem | ||
| 5/4/2011 | Sold | $116,000$129/sqft |
Source: MRED as distributed by MLS GRID #07651936 Report a problem | ||
Public tax history
Tax history is unavailable.
Neighborhood: Ravenswood
Nearby homes
- $220,0001 bd1 ba21k sqft4957 N Seeley Ave, Chicago, IL 60625Sold
- $335,9001 bd1 ba21k sqft4957 N Seeley Ave, Chicago, IL 60625Off Market
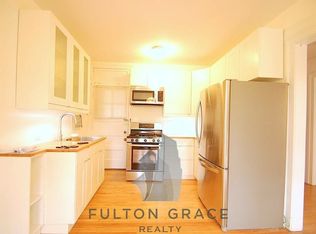
- $285,600-- bd-- ba21k sqft4955 N Seeley Ave #3, Chicago, IL 60625Off Market
- $10,797-- bd-- ba-- sqft4955 N Seeley Ave, Chicago, IL 60625Off Market
- $184,4001 bd1 ba21k sqft4955 N Seeley Ave #1, Chicago, IL 60625Off Market
- $150,0001 bd1 ba650 sqft2019 W Argyle St #1, Chicago, IL 60625Sold
- $262,2001 bd1 ba21k sqft2017 W Argyle St, Chicago, IL 60625Off Market
- $239,8001 bd1 ba850 sqft2015 W Argyle St #1, Chicago, IL 60625Off Market
- $190,0001 bd1 ba740 sqft4955 N Seeley Ave, Chicago, IL 60625Sold
Nearby schools
GreatSchools rating
- 6/10McPherson Elementary SchoolGrades: PK-8Distance: 0.3 mi
- 3/10Amundsen High SchoolGrades: 9-12Distance: 0.2 mi
Schools provided by the listing agent
- District: 299
Source: MRED as distributed by MLS GRID. This data may not be complete. We recommend contacting the local school district to confirm school assignments for this home.
Get a cash offer in 3 minutes
Find out how much your home could sell for in as little as 3 minutes with a no-obligation cash offer.
Estimated market value
$231,300
Get a cash offer in 3 minutes
Find out how much your home could sell for in as little as 3 minutes with a no-obligation cash offer.
Estimated market value
$231,300
- Illinois
- Cook County
- Chicago
- 60625
- Ravenswood
- 4957 N Seeley Ave Apartment 1N
Nearby cities
Nearby neighborhoods
Nearby zip codes
Other Chicago Topics
