Welcome to your perfect new home! This beautifully maintained 3-bedroom, 2-bath property offers a warm and inviting atmosphere with a two-car garage and an expansive fenced backyard.
Step into the cozy living area featuring stunning hardwood floors, a vaulted ceiling, and an elegant electric fireplace that creates the perfect ambiance for relaxing evenings. The kitchen is both stylish and practical, showcasing rich wood cabinetry, sleek black appliances, and a spacious eat-in dining area. For added convenience, all appliances, including the washer, dryer, dishwasher, and refrigerator, will remain with the home, making it truly move-in ready.
The home boasts newly installed insulated windows throughout, improving energy efficiency while allowing natural light to flow freely into every room. Both bathrooms have been tastefully updated with modern fixtures and finishes, including rustic wood-paneled walls and efficient storage solutions. The large fenced backyard offers endless possibilities, whether you're entertaining guests, gardening, or simply relaxing in the open air. Additional storage and utility space in the backyard make it both practical and functional. Additionally, there is a separate storage and utility space in the backyard offering extra space for man cave, tools, equipment, or seasonal items.
Closed
Price Unknown
4957 Oak Creek Dr, Jackson, MS 39212
3beds
1,401sqft
Residential, Single Family Residence
Built in 1976
7,405 Square Feet Lot
$126,700 Zestimate®
$--/sqft
$1,308 Estimated rent
Home value
$126,700
$104,000 - $155,000
$1,308/mo
Zestimate® history
Owner options
List your home for rent
$1,308/mo
Rent Zestimate®
Find your next renter with Zillow Rental Manager. Plus, with online applications, you can quickly screen prospective tenants – for free.
$1,308/mo
Rent Zestimate®
Refinance and save
Refinancing to a lower rate could help reduce your monthly payments and save thousands over the life of the loan.
Explore your selling options
Work with a Zillow partner agent
Leverage their expertise and Zillow's premium Showcase listings to get your home seen by more buyers.
Get startedList with your own agent
Get your home in front of millions of buyers by listing it on Zillow.
Learn how to do itSell it yourself
Take full control of how buyers see your home on Zillow by listing For Sale by Owner (FSBO).
List your homeWhat's special
Two-car garageElectric fireplaceEfficient storage solutionsStunning hardwood floorsExpansive fenced backyardSpacious eat-in dining areaVaulted ceiling
Zillow last checked:
Listing updated:
Listed by:
Tre Smith 601-874-4836,
Smth and Associates Realty LL
Bought with:
Jo Holliday, S26703
Keystone Realty Corporation
Source: MLS United,MLS#: 4102602
Facts & features
Interior
Bedrooms & bathrooms
- Bedrooms: 3
- Bathrooms: 2
- Full bathrooms: 2
Heating
- Central
Cooling
- Central Air, Electric
Appliances
- Included: Cooktop
Features
- Has fireplace: Yes
- Fireplace features: Electric
Interior area
- Total structure area: 1,401
- Total interior livable area: 1,401 sqft
Property
Parking
- Total spaces: 4
- Parking features: Driveway
- Garage spaces: 2
- Has uncovered spaces: Yes
Features
- Levels: One
- Stories: 1
- Exterior features: Other
Lot
- Size: 7,405 Square Feet
Details
- Parcel number: 08430367000
Construction
Type & style
- Home type: SingleFamily
- Property subtype: Residential, Single Family Residence
Materials
- Brick
- Foundation: Slab
- Roof: Asphalt
Condition
- New construction: No
- Year built: 1976
Utilities & green energy
- Sewer: Public Sewer
- Water: Public
- Utilities for property: Electricity Available
Community & HOA
Community
- Subdivision: Metes And Bounds
Location
- Region: Jackson
Financial & listing details
- Tax assessed value: $54,350
- Annual tax amount: $823
- Date on market: 2/1/2025
- Electric utility on property: Yes
Price history
| Date | Event | Price |
|---|---|---|
| 3/14/2025 | Sold | -- |
Source: MLS United #4102602 Report a problem | ||
| 2/6/2025 | Pending sale | $140,000$100/sqft |
Source: MLS United #4102602 Report a problem | ||
| 2/1/2025 | Listed for sale | $140,000+122.2%$100/sqft |
Source: MLS United #4102602 Report a problem | ||
| 8/10/2019 | Listing removed | $63,000$45/sqft |
Source: Home Buyers Marketing II MS, LLC #321569 Report a problem | ||
| 8/1/2019 | Listed for sale | $63,000$45/sqft |
Source: Home Buyers Marketing II MS, LLC #321569 Report a problem | ||
| 7/12/2019 | Pending sale | $63,000$45/sqft |
Source: Home Buyers Marketing II MS, LLC #321569 Report a problem | ||
| 7/2/2019 | Listed for sale | $63,000$45/sqft |
Source: Home Buyers Marketing II MS, LLC #321569 Report a problem | ||
| 4/3/1987 | Sold | -- |
Source: Agent Provided Report a problem | ||
Public tax history
| Year | Property taxes | Tax assessment |
|---|---|---|
| 2024 | $829 +0.6% | $5,435 |
| 2023 | $823 | $5,435 |
| 2022 | -- | $5,435 |
| 2021 | -- | $5,435 +1% |
| 2020 | -- | $5,381 |
| 2019 | -- | $5,381 |
| 2018 | -- | $5,381 |
| 2017 | $777 | $5,381 |
| 2016 | $777 | $5,381 +2.1% |
| 2015 | $777 +6.8% | $5,268 |
| 2014 | $727 | $5,268 |
| 2013 | -- | $5,268 |
| 2012 | -- | $5,268 +0.1% |
| 2011 | -- | $5,261 |
| 2010 | -- | $5,261 |
| 2009 | -- | $5,261 |
| 2008 | -- | $5,261 +18.4% |
| 2007 | -- | $4,443 |
| 2006 | -- | $4,443 |
| 2005 | -- | $4,443 |
| 2004 | -- | $4,443 |
| 2003 | -- | $4,443 +1.8% |
| 2002 | -- | $4,366 +19.5% |
| 2001 | -- | $3,654 |
| 2000 | -- | $3,654 |
Find assessor info on the county website
Neighborhood: 39212
Nearby homes
- $76,8003 bd2 ba1.5k sqft4953 Oak Creek Dr, Jackson, MS 39212Off Market
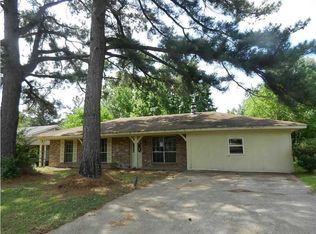
- $117,700-- bd-- ba1.5k sqft4961 Oak Creek Dr, Jackson, MS 39212Off Market
- $99,600-- bd-- ba1.4k sqft104 Cross Tree Cir, Jackson, MS 39212Off Market
- $114,0003 bd2 ba1.1k sqft4949 Oak Creek Dr, Jackson, MS 39212Off Market

- $117,500-- bd-- ba1.5k sqft4965 Oak Creek Dr, Jackson, MS 39212Off Market
- $112,3003 bd2 ba1.4k sqft105 Cross Tree Cir, Jackson, MS 39212Off Market
- $54,380-- bd-- ba1.3k sqft4956 Oak Creek Dr, Jackson, MS 39212Off Market
- $86,900-- bd-- ba1.3k sqft4960 Oak Creek Dr, Jackson, MS 39212Off Market
Nearby schools
GreatSchools rating
- 3/10Timberlawn Elementary SchoolGrades: K-5Distance: 1 mi
- 9/10Northwest Middle SchoolGrades: 6-8Distance: 9 mi
- 5/10Forest Hill High SchoolGrades: 9-12Distance: 1.3 mi
Schools provided by the listing agent
- Elementary: Timberlawn
- Middle: Cardoza Middle
- High: Forest Hill
Source: MLS United. This data may not be complete. We recommend contacting the local school district to confirm school assignments for this home.
- Mississippi
- Hinds County
- Jackson
- 39212
- 4957 Oak Creek Dr
Nearby cities
Nearby neighborhoods
Nearby zip codes
Other Jackson Topics
