Recently updated and designed for easy one-level living, this spacious Duluth ranch offers 3 bedrooms, 2 full baths and 1,791 square feet in the Cambridge Park community. Fresh interior paint and new LVP flooring create a clean, cohesive look throughout. The vaulted living room features a gas fireplace and opens to a bright sunroom that provides flexible space for a home office, reading room, play area or second sitting room. The kitchen offers white cabinetry, a center island, pantry and stainless steel appliances, with both a breakfast area and separate dining room nearby. The generous primary suite includes a vaulted ceiling, walk-in closet and private bath with a soaking tub and separate shower. Two additional bedrooms share an updated hall bath with a newly tiled tub surround and refreshed fixtures. Recent improvements include a roof installed in 2023 with a transferable workmanship warranty, a replacement exterior AC unit installed in 2020 and a gas water heater approximately three years old. Outside, the fenced backyard, mature trees and concrete patio provide inviting space to relax, garden or entertain. An attached two-car garage and covered front entry complete this move-in-ready Duluth ranch.
Active
$395,000
4957 Overlook View Ct, Duluth, GA 30096
3beds
1,791sqft
Single Family Residence
Built in 1997
6,969 Square Feet Lot
$384,800 Zestimate®
$221/sqft
$8/mo HOA
What's special
Gas fireplaceFenced backyardGenerous primary suiteAttached two-car garageBright sunroomCenter islandStainless steel appliances
- 8 days
- 1,555
- 179
Zillow last checked:
Listing updated:
Listed by:
Paul Zehe 678-999-7653,
RE/MAX Center,
Matt Rhule 678-522-5060,
RE/MAX Center
Source: GAMLS,MLS#: 10852923
Facts & features
Interior
Bedrooms & bathrooms
- Bedrooms: 3
- Bathrooms: 2
- Full bathrooms: 2
- Main level bathrooms: 2
- Main level bedrooms: 3
Rooms
- Room types: Den
Dining room
- Features: Seats 12+, Separate Room
Kitchen
- Features: Kitchen Island, Pantry, Breakfast Area, Country Kitchen
Heating
- Forced Air
Cooling
- Central Air
Appliances
- Included: Dishwasher, Microwave, Refrigerator, Oven/Range (Combo), Gas Water Heater
- Laundry: Laundry Closet
Features
- Walk-In Closet(s)
- Flooring: Tile, Other
- Basement: None
- Number of fireplaces: 1
- Fireplace features: Masonry
- Common walls with other units/homes: No Common Walls
Interior area
- Total structure area: 1,791
- Total interior livable area: 1,791 sqft
- Finished area above ground: 1,791
- Finished area below ground: 0
Video & virtual tour
Property
Parking
- Total spaces: 2
- Parking features: Garage
- Has garage: Yes
Features
- Levels: One
- Stories: 1
- Patio & porch: Patio
- Fencing: Back Yard,Privacy
Lot
- Size: 6,969 Square Feet
- Features: Level, Private
Details
- Parcel number: R6258 185
Construction
Type & style
- Home type: SingleFamily
- Architectural style: Ranch
- Property subtype: Single Family Residence
Materials
- Wood Siding
- Foundation: Slab
- Roof: Composition
Condition
- Resale,Updated/Remodeled
- New construction: No
- Year built: 1997
Utilities & green energy
- Electric: 220 Volts
- Sewer: Public Sewer
- Water: Public
- Utilities for property: None
Community & HOA
Community
- Features: None
- Subdivision: CAMBRIDGE PARK
HOA
- Has HOA: Yes
- Services included: Other, Maintenance Grounds
- HOA fee: $100 annually
Location
- Region: Duluth
Financial & listing details
- Price per square foot: $221/sqft
- Tax assessed value: $406,500
- Annual tax amount: $4,244
- Date on market: 9/26/2026
- Listing agreement: Exclusive Right To Sell
Estimated market value
$384,800
$366,000 - $404,000
$2,424/mo
Price history
| Date | Event | Price |
|---|---|---|
| 9/25/2026 | Listed for sale | $395,000+134.1%$221/sqft |
Source:  FMLS GA #7844352 Report a problem FMLS GA #7844352 Report a problem | ||
| 9/30/2003 | Sold | $168,700+23.1%$94/sqft |
Source: Public Record Report a problem | ||
| 6/8/1999 | Sold | $137,000+9.2%$76/sqft |
Source: Public Record Report a problem | ||
| 3/6/1997 | Sold | $125,500$70/sqft |
Source: Public Record Report a problem | ||
Public tax history
| Year | Property taxes | Tax assessment |
|---|---|---|
| 2026 | -- | $162,600 +1.5% |
| 2025 | $4,244 -1.8% | $160,160 +1.3% |
| 2024 | $4,323 +13.2% | $158,160 +0.5% |
| 2023 | $3,817 +0.7% | $157,400 +17.4% |
| 2022 | $3,790 +32.7% | $134,040 +54.1% |
| 2021 | $2,857 -0.7% | $87,000 |
| 2020 | $2,876 +2.7% | $87,000 |
| 2019 | $2,800 | $87,000 +10.4% |
| 2018 | $2,800 +12.4% | $78,840 +9.9% |
| 2016 | $2,492 +13.3% | $71,720 +22.8% |
| 2015 | $2,199 | $58,400 |
| 2014 | $2,199 +19.9% | $58,400 +21.7% |
| 2013 | $1,833 | $48,000 |
| 2012 | -- | $48,000 -22.1% |
| 2011 | -- | $61,640 -16.8% |
| 2010 | -- | $74,080 |
| 2009 | -- | $74,080 |
| 2007 | -- | $74,080 +23.2% |
| 2006 | -- | $60,120 |
| 2005 | -- | $60,120 |
| 2004 | $781 | $60,120 |
| 2003 | -- | $60,120 +16.6% |
| 2002 | $1,283 -5.1% | $51,560 |
| 2001 | $1,352 | $51,560 |
Find assessor info on the county website
Monthly payment
Est. payment
Payment breakdown
Explore the cost of this home by adjusting the details. Changes won't be saved.Climate risks
Neighborhood: 30096
Nearby schools
Schools provided by the listing agent
- Elementary: Berkeley Lake
- Middle: Duluth
- High: Duluth
Source: GAMLS. This data may not be complete. We recommend contacting the local school district to confirm school assignments for this home.
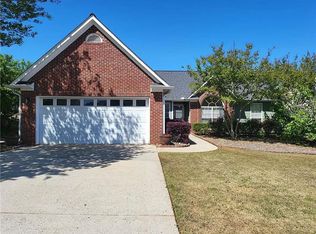
Similar homes
- $400,0003 bd2 ba1.5k sqft2835 Landington Way, Duluth, GA 30096Active
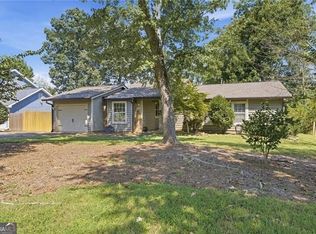
 MLS ID #10853276, Carol Cranford, REMAX Around Atlanta. GAMLS
 - $379,9003 bd2 ba1.6k sqft4499 Creek Ford Dr, Duluth, GA 30096Active
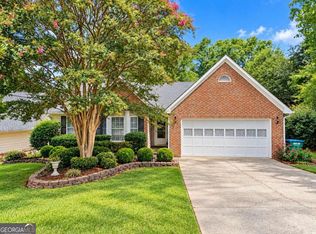 MLS ID #10855960, Thanh M Le, International Real Estate Dream. GAMLS
 - $369,9003 bd3 ba1.5k sqft2472 Landington Way, Duluth, GA 30096For Sale
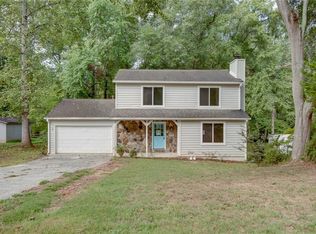
 MLS ID #7834592, Jeeyoun Kim, Elite Atlanta Real Estate, LLC. FMLS GA
 - $350,0003 bd2 ba1.2k sqft2494 Rhoanoke Dr, Duluth, GA 30096Active
 MLS ID #10857727, Andraya Powell, BHHS Georgia Properties. GAMLS
 - $437,0003 bd3 ba2k sqft4917 Overlook View Ct, Duluth, GA 30096For SaleMLS ID #7747511, Jian Wang, Keller Williams Realty Chattahoochee North, LLC. FMLS GA
- $364,9004 bd3 ba2k sqft4461 Creek Ford Trce, Duluth, GA 30096ActiveMLS ID #10854256, Hubert Tate, Keller Williams Realty Buckhead. GAMLS
- $359,9004 bd2 ba1.8k sqft2667 Camelot Ct, Duluth, GA 30096For SaleMLS ID #7834505, Sandra Chu, Realty Hub, LLC. FMLS GA
- $419,9004 bd3 ba2k sqft4318 Buckingham Pl, Duluth, GA 30096For SaleMLS ID #7804139, Labib Marmarchi, Uptown Realty, Inc.. FMLS GA
- $415,0003 bd3 ba1.5k sqft4231 Creek Hollow Way, Duluth, GA 30096ActiveMLS ID #10785266, Evin Earnhart, Bolst. GAMLS
- $395,0003 bd3 ba1.7k sqft4095 Beaver Oaks Dr, Duluth, GA 30096ActiveMLS ID #10735650, Kathy Ray, Keller Williams Realty Consultants. GAMLS
- $404,5005 bd3 ba2.1k sqft2514 Rhoanoke Dr, Duluth, GA 30096ActiveMLS ID #10839766, Kris Dulevski, Chapman Hall Realtors. GAMLS
- $419,0003 bd2 ba1.2k sqft2865 Landington Way, Duluth, GA 30096Active Under ContractMLS ID #10782265, Kris Dulevski, Chapman Hall Realtors. GAMLS
- $385,0003 bd3 ba1.7k sqft4366 Hopkins Lake Dr, Duluth, GA 30096For SaleMLS ID #7822589, Katherine Jennings, HomeSmart. FMLS GA
- $389,0005 bd3 ba2.5k sqft2633 Seneca Trl, Duluth, GA 30096ActiveMLS ID #10826828, Kris Dulevski, Chapman Hall Realtors. GAMLS
- $443,0003 bd2 ba2.2k sqft2186 Ingram Rd, Duluth, GA 30096ActiveMLS ID #10851604, Tanya Pickens, Opendoor Brokerage. GAMLS
- $405,0004 bd3 ba1.5k sqft2535 Rhoanoke Dr, Duluth, GA 30096ActiveMLS ID #10810973, Jennifer Renwick, Virtual Properties Realty.com. GAMLS
- $399,9004 bd3 ba1.8k sqft2698 Whistle Stop Dr, Norcross, GA 30071For SaleMLS ID #7846039, Susan Duong, Right Path Realty. FMLS GA
- $409,0004 bd3 ba2.3k sqft2785 Shelter Cv, Duluth, GA 30096For SaleMLS ID #7792205, Da Chen, Atlanta Realty Global, LLC.. FMLS GA
