Skip main navigation
Closed
  • $320,000

    4957 Peppermill Ln, Liverpool, NY 13088

    4beds
    2,096sqft
    Single Family Residence
    Built in 1971
    10,741.9 Square Feet Lot
    $383,100 Zestimate®
    $153/sqft
    $3,060 Estimated rent

    Home value

    $383,100

    $360,000 - $406,000

    $3,060/mo

    Zestimate® history
    Loading
    Loading...

    Owner options

    List your home for rent

    $3,060/mo

    Rent Zestimate®

    Find your next renter with Zillow Rental Manager. Plus, with online applications, you can quickly screen prospective tenants – for free.

    Learn more

    $3,060/mo

    Rent Zestimate®

    Refinance and save

    $2,270/mo

    Est. payment

    Refinancing to a lower rate could help reduce your monthly payments and save thousands over the life of the loan.

    See today's rates

    $2,270/mo

    Est. payment

    Explore your selling options

    Work with a Zillow partner agent

    Leverage their expertise and Zillow's premium Showcase listings to get your home seen by more buyers.

    Get started

    List with your own agent

    Get your home in front of millions of buyers by listing it on Zillow.

    Learn how to do it

    Sell it yourself

    Take full control of how buyers see your home on Zillow by listing For Sale by Owner (FSBO).

    List your home

    What's special

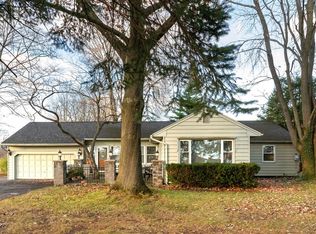
    Stop looking, this is THE ONE for have been searching for! This Liverpool colonial has 4 large bedrooms, 2.5 baths and BRAND NEW hardwoods throughout the entire home. You walk up to a cute open porch which leads you into the foyer. From there you go right, to the the front living room with lots of natural light. This brings you to the formal dining room or flex space and back around to the kitchen/living combo. The kitchen offers newer appliances and newer counters & cabinets. There is also room for a dishwasher! The kitchen leads you to the back living room with a gas fireplace and access to the Florida room, garage and basement. Upstairs you have the owner's suite with a walk-in closet & full bath. The other 3 bedrooms have great closet space and again, gleaming hardwoods! The main bath upstairs is HUGE! The possibilities are endless. All three baths have new toilets, and the owner's bath also has a new vanity. In the DRY basement you have an area for entertaining plus lots of storage space. A new water heater was installed 11/21/24!! Outback there is a private back yard with a gas line for your grill, no more running out of propane! The roof is only 2 years old with a warranty, along with all vinyl windows. What more could you ask for? See this one today before it's too late!

    Zillow last checked:

    Listing updated:

    Listed by:

    Kaylie O'Connor 315-439-2567,

    Kirnan Real Estate

    Bought with:

    Kaylie O'Connor, 10401249090

    Kirnan Real Estate

    Source: NYSAMLSs,MLS#: S1577999MLS LogoOriginating MLS: Syracuse

    Facts & features

    Interior

    Bedrooms & bathrooms
    • Bedrooms: 4
    • Bathrooms: 3
    • Full bathrooms: 2
    • 1/2 bathrooms: 1
    • Main level bathrooms: 1
    Heating
    • Gas, Forced Air
    Cooling
    • Central Air
    Appliances
    • Included: Dryer, Electric Oven, Electric Range, Freezer, Disposal, Gas Water Heater, Microwave, Refrigerator
    • Laundry: In Basement
    Features
    • Breakfast Bar, Dining Area, Separate/Formal Dining Room, Entrance Foyer, Separate/Formal Living Room, Kitchen/Family Room Combo, Living/Dining Room, Sliding Glass Door(s), Solid Surface Counters, Natural Woodwork, Bath in Primary Bedroom
    • Flooring: Hardwood, Varies
    • Doors: Sliding Doors
    • Basement: Crawl Space,Full,Partially Finished,Sump Pump
    • Number of fireplaces: 1
    Interior area
    • Total structure area: 2,096
    • Total interior livable area: 2,096 sqft

    Property

    Parking
    • Total spaces: 2
    • Parking features: Attached, Electricity, Garage, Storage, Driveway, Garage Door Opener
    • Attached garage spaces: 2
    Features
    • Levels: Two
    • Stories: 2
    • Patio & porch: Open, Porch
    • Exterior features: Blacktop Driveway, Private Yard, See Remarks
    Lot
    • Size: 10,741 sqft
    • Dimensions: 60 x 179
    • Features: Pie Shaped Lot, Near Public Transit, Residential Lot
    Details
    • Additional structures: Shed(s), Storage
    • Parcel number: 31248910700000140190000000
    • Special conditions: Trust

    Construction

    Type & style
    • Home type: SingleFamily
    • Architectural style: Colonial
    • Property subtype: Single Family Residence
    Materials
    • Vinyl Siding
    • Foundation: Block
    • Roof: Asphalt,Shingle
    Condition
    • Resale
    • Year built: 1971

    Utilities & green energy

    • Electric: Circuit Breakers
    • Sewer: Connected
    • Water: Connected, Public
    • Utilities for property: High Speed Internet Available, Sewer Connected, Water Connected

    Community & neighborhood

    Location
    • Region: Liverpool
    • Subdivision: Merrill Farms

    Other

    Other facts
    • Listing terms: Cash,Conventional,FHA,VA Loan

    Price history

    DateEventPrice
    5/10/2025Listing removed$2,700$1/sqft
    Source: Zillow Rentals Report a problem
    5/1/2025Listed for rent$2,700$1/sqft
    Source: Zillow Rentals Report a problem
    4/30/2025Sold$320,000-8.5%$153/sqft
    Source: NYSAMLSs #S1577999 Report a problem
    1/30/2025Pending sale$349,900$167/sqft
    Source: NYSAMLSs #S1577999 Report a problem
    1/4/2025Price change$349,900-4.1%$167/sqft
    Source: NYSAMLSs #S1577999 Report a problem
    12/14/2024Price change$364,900-2.7%$174/sqft
    Source: NYSAMLSs #S1577999 Report a problem
    11/21/2024Listed for sale$374,900$179/sqft
    Source: NYSAMLSs #S1577999 Report a problem

    Public tax history

    YearProperty taxesTax assessment
    2025-- $7,100
    2024-- $7,100
    2023-- $7,100
    2022-- $7,100
    2021-- $7,100
    2020-- $7,100
    2019-- $7,100
    2018-- $7,100
    2017$5,254 +142.1%$7,100
    2016$2,170 $7,100
    2015-- $7,100
    2014-- $7,100
    2013-- $7,100
    2012-- $7,100
    2011-- $7,100
    2010-- $7,100
    2009-- $7,100
    2008-- $7,100
    2007-- $7,100
    2006-- $7,100
    2005-- $7,100
    2004-- $7,100
    2003-- $7,100
    2002-- $7,100
    2001-- $7,100
    2000-- $7,100

    Find assessor info on the county website

    Neighborhood: 13088

    Nearby schools

    GreatSchools rating
    Schools provided by the listing agent
    • Elementary: Chestnut Hill Elementary
    • Middle: Chesnut Hill Middle
    • High: Liverpool High
    • District: Liverpool

    Source: NYSAMLSs. This data may not be complete. We recommend contacting the local school district to confirm school assignments for this home.

    Sell for more on Zillow
    Get a Zillow Showcase℠ listing at no additional cost and you could sell for .
    $383,100
    2% more
    +$7,662
    With Zillow Showcase(estimated)
    $390,762