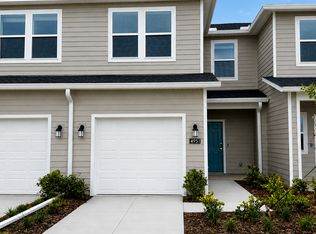
Step into luxury in this immaculate, brand-new townhome located in the highly sought-after Marion Ranch community. Be the first to call this stunning residence home and enjoy a lifestyle defined by modern convenience and resort-style living. Property Highlights: Spacious & Bright: Featuring a thoughtfully designed floor plan that maximizes natural light and living space. Designer Kitchen: Gourmet-ready kitchen with high-end quartz countertops, modern cabinetry, and a suite of premium stainless-steel appliances. Open Concept: Seamless flow between the kitchen, dining area, and living roomperfect for hosting guests or relaxing in style. Comfort & Privacy: Generous bedrooms with plenty of closet space, modern finishes, and a private, energy-efficient layout. The Marion Ranch Lifestyle: Living here means more than just a home; it's access to an active, connected community: Resort-Style Amenities: Take a dip in the sparkling pool, relax in private cabanas, or gather around the outdoor fireside areas. Active Living: Stay fit with our on-site state-of-the-art fitness center and challenge friends to a game on the community pickleball courts. Outdoor Fun: Enjoy scenic walking trails, a dedicated dog park for your pets, and a splash park for family enjoyment. Prime Location: Ideally situated near the World Equestrian Center, premier shopping, dining, and major travel corridors for an easy commute. Quick Facts: Layout: 3 Bedrooms | 2.5 Bathrooms | 1-Car Garage Move-in Ready: 100% finished and waiting for you. Don't miss out on the opportunity to secure your spot in this vibrant new community. Units in Marion Ranch are in high demand and move quicklycontact us today to schedule your private tour! Move-In Costs: Security Deposit: Equal to one month's rent, due within 48 hours of approved applications. First full month of rent, regardless of move in date. Lease Administrative Fee: $250 (nonrefundable, due within 3 business days of approval) RESIDENTS MUST SHOW PROOF OF UTILITES AND RENTER'S/LIABILITY INSURANCE PRIOR TO MOVE IN Pet Policy: Not allowed Fraud Warning: Coldwell Banker Ellison Realty will never ask you to wire funds. Our office is located at: 2226 E Silver Springs Blvd, Ocala, FL 34470
This property is not currently displayed as for sale or rent on Zillow. This may be different from what's on other websites or public sources.