....One-of-a-kind, Lakefront home in highly sought after Turtle Rock......One owner home, custom designed with over 200 sq ft added to the original floor plan. ~~~~~~~~~~~~~~~ Upgrades Galore!!! - New Tile roof!!! - Newer: A/C (With UV Light) - Water Heater – Driveway Pavers – Alarm System - Pool Pump & New Pool screen............ Heated pool has been resurfaced, and exterior has been repainted in the last 2 years. ~~~~~~~~~ Rest easy during storms with a NEW Full HOUSE GENERATOR powered by Natural Gas ~~~~~~~~~~~~~~~~~~~ Home also has Full Home HURRICANE SHUTTERS ~ PLUS~ Kevlar Screens to protect the wrap-around Lanai. ....Owners spared no expense in design with an extra deep (30 X 20) 3-car garage, interior insulated walls for sound proofing between rooms, and reflective insulated panels on attic ceilings for extra climate comfort. PLUS added braces on garage doors. Hardwood Floors in all 4 bedrooms. Crown Molding and an Ever Pure Drinking Water Filtration system. ~~~~~~~~~~~~~~ This home is built rock-solid! ~~~~ ~~~~~~~~~Savvy Buyers will recognize the OVER $150,000 worth of structural and mechanical UPGRADES ~~~~ ~~~~~~~~~~ Terrific lakefront location closer to entrance, Clark Road, Costco and the white sands of Siesta Key............................. Buy with complete confidence as all major mechanical and structural components have been updated and Seller is providing a Premium Home Warranty!
Sold for $730,000
$730,000
4957 SABAL LAKE CIRCLE, SARASOTA, FL 34238
4beds
2,508sqft
Single Family Residence
Built in 1998
9,516 Square Feet Lot
$703,800 Zestimate®
$291/sqft
$4,563 Estimated rent
Home value
$703,800
$633,000 - $781,000
$4,563/mo
Zestimate® history
Owner options
List your home for rent
$4,563/mo
Rent Zestimate®
Find your next renter with Zillow Rental Manager. Plus, with online applications, you can quickly screen prospective tenants – for free.
$4,563/mo
Rent Zestimate®
Refinance and save
$5,007/mo
Est. payment
Refinancing to a lower rate could help reduce your monthly payments and save thousands over the life of the loan.
$5,007/mo
Est. payment
Explore your selling options
Work with a Zillow partner agent
Leverage their expertise and Zillow's premium Showcase listings to get your home seen by more buyers.
Get startedList with your own agent
Get your home in front of millions of buyers by listing it on Zillow.
Learn how to do itSell it yourself
Take full control of how buyers see your home on Zillow by listing For Sale by Owner (FSBO).
List your homeWhat's special
Zillow last checked:
Listing updated:
Listed by:
Rob Rovnak 941-356-4716,
DALTON WADE INC 888-668-8283
Bought with:
Mickey Schweitzer, 0697466
MS REALTY MICKEY SCHWEITZER & ASSOCIATES LLC
Grace Bergeron, 0693616
MS REALTY MICKEY SCHWEITZER & ASSOCIATES LLC
Source: Stellar MLS,MLS#: A4655576 Originating MLS: Suncoast Tampa
Originating MLS: Suncoast Tampa
Facts & features
Interior
Bedrooms & bathrooms
- Bedrooms: 4
- Bathrooms: 3
- Full bathrooms: 3
Rooms
- Room types: Family Room
Primary bedroom
- Features: Bidet, Ceiling Fan(s), Dual Sinks, En Suite Bathroom, Exhaust Fan, Garden Bath, Stone Counters, Tub with Separate Shower Stall, Walk-In Closet(s)
- Level: First
- Area: 216 Square Feet
- Dimensions: 12x18
Bedroom 2
- Features: Built-in Closet
- Level: First
- Area: 143 Square Feet
- Dimensions: 13x11
Bedroom 3
- Features: Built-in Closet
- Level: First
- Area: 143 Square Feet
- Dimensions: 13x11
Bedroom 4
- Features: Built-in Closet
- Level: First
- Area: 156 Square Feet
- Dimensions: 13x12
Dining room
- Features: No Closet
- Level: First
- Area: 80 Square Feet
- Dimensions: 10x8
Florida room
- Features: Breakfast Bar, Storage Closet
- Level: First
- Area: 252 Square Feet
- Dimensions: 18x14
Kitchen
- Features: Bar, Breakfast Bar, Pantry, Kitchen Island, Storage Closet
- Level: First
- Area: 80 Square Feet
- Dimensions: 10x8
Living room
- Features: No Closet
- Level: First
- Area: 196 Square Feet
- Dimensions: 14x14
Heating
- Heat Pump
Cooling
- Central Air
Appliances
- Included: Dryer, Electric Water Heater, Microwave, Range, Refrigerator, Washer
- Laundry: Laundry Room
Features
- Cathedral Ceiling(s), Ceiling Fan(s), Crown Molding, Eating Space In Kitchen, High Ceilings, Kitchen/Family Room Combo, Open Floorplan, Primary Bedroom Main Floor, Sauna, Solid Surface Counters, Solid Wood Cabinets, Split Bedroom, Thermostat, Vaulted Ceiling(s), Walk-In Closet(s)
- Flooring: Ceramic Tile, Hardwood
- Doors: Sliding Doors
- Windows: Window Treatments, Hurricane Shutters, Hurricane Shutters/Windows
- Has fireplace: No
Interior area
- Total structure area: 3,598
- Total interior livable area: 2,508 sqft
Property
Parking
- Total spaces: 3
- Parking features: Garage - Attached
- Attached garage spaces: 3
- Details: Garage Dimensions: 30x20
Features
- Levels: One
- Stories: 1
- Patio & porch: Covered, Deck, Enclosed, Front Porch, Screened, Wrap Around
- Exterior features: Irrigation System, Private Mailbox, Rain Gutters, Sidewalk
- Has private pool: Yes
- Pool features: Deck, Heated, In Ground, Lighting, Screen Enclosure
- Has spa: Yes
- Spa features: Heated, In Ground
- Has view: Yes
- View description: Water, Lake
- Has water view: Yes
- Water view: Water,Lake
- Waterfront features: Lake Front, Lake Privileges
Lot
- Size: 9,516 Square Feet
- Features: Landscaped
- Residential vegetation: Mature Landscaping, Oak Trees, Trees/Landscaped
Details
- Parcel number: 0116100006
- Zoning: RSF1
- Special conditions: None
Construction
Type & style
- Home type: SingleFamily
- Architectural style: Ranch
- Property subtype: Single Family Residence
Materials
- Block, Stucco
- Foundation: Block
- Roof: Tile
Condition
- Completed
- New construction: No
- Year built: 1998
Details
- Builder name: US Homes
- Warranty included: Yes
Utilities & green energy
- Sewer: Public Sewer
- Water: Public
- Utilities for property: Cable Connected, Electricity Connected, Fiber Optics, Sewer Connected, Street Lights, Underground Utilities
Community & HOA
Community
- Features: Clubhouse, Deed Restrictions, Fitness Center, Gated Community - Guard, Irrigation-Reclaimed Water, Playground, Pool, Sidewalks, Tennis Court(s)
- Security: Gated Community, Security System Owned, Smoke Detector(s)
- Pet fee: $0 monthly
- Subdivision: TURTLE ROCK PARCELS I & J
HOA
- Has HOA: Yes
- Amenities included: Clubhouse, Fitness Center, Playground, Security, Tennis Court(s)
- Services included: 24-Hour Guard, Community Pool, Manager, Pool Maintenance, Private Road
- HOA fee: $275 monthly
- HOA name: Nanette Thomas
- HOA phone: 941-921-3865
Location
- Region: Sarasota
Financial & listing details
- Price per square foot: $291/sqft
- Tax assessed value: $625,200
- Annual tax amount: $4,815
- Date on market: 6/13/2025
- Cumulative days on market: 2 days
- Listing terms: Cash,Conventional,FHA,VA Loan
- Ownership: Fee Simple
- Total actual rent: 0
- Electric utility on property: Yes
- Road surface type: Asphalt, Paved
Price history
| Date | Event | Price |
|---|---|---|
| 9/20/2025 | Listing removed | $3,900$2/sqft |
Source: Zillow Rentals Report a problem | ||
| 9/2/2025 | Listed for rent | $3,900$2/sqft |
Source: Zillow Rentals Report a problem | ||
| 7/31/2025 | Sold | $730,000-2.3%$291/sqft |
Source:  Stellar MLS #A4655576 Report a problem Stellar MLS #A4655576 Report a problem | ||
| 6/16/2025 | Pending sale | $747,000$298/sqft |
Source: Stellar MLS #A4655576 Report a problem | ||
| 6/13/2025 | Listed for sale | $747,000$298/sqft |
Source: Stellar MLS #A4655576 Report a problem | ||
Public tax history
| Year | Property taxes | Tax assessment |
|---|---|---|
| 2025 | $5,023 +4.3% | $407,032 +2.9% |
| 2024 | $4,815 +7.7% | $395,561 +6.7% |
| 2023 | $4,473 +1.8% | $370,646 +3% |
| 2022 | $4,393 +1.8% | $359,850 +3% |
| 2021 | $4,317 -0.2% | $349,369 +1.4% |
| 2020 | $4,327 +3.5% | $344,545 +2.3% |
| 2019 | $4,181 | $336,799 +1.9% |
| 2018 | $4,181 +2.4% | $330,519 +2.1% |
| 2017 | $4,084 -1.3% | $323,721 -16.8% |
| 2016 | $4,140 | $389,300 +4.8% |
| 2015 | $4,140 -0.5% | $371,400 +20.7% |
| 2014 | $4,161 +0.1% | $307,744 |
| 2013 | $4,159 +2.7% | $307,744 +1.7% |
| 2012 | $4,049 +0.9% | $302,600 -0.5% |
| 2011 | $4,012 -1.2% | $304,094 +1.5% |
| 2010 | $4,059 -28.6% | $299,600 -8.4% |
| 2009 | $5,681 | $326,900 -27.4% |
| 2008 | $5,681 -17.1% | $450,200 -14.9% |
| 2007 | $6,852 | $529,300 +1.4% |
| 2006 | -- | $521,900 +17.3% |
| 2005 | -- | $444,900 +11.1% |
| 2004 | $6,297 +12.5% | $400,500 +17.2% |
| 2003 | $5,600 +18.3% | $341,600 +20.9% |
| 2002 | $4,735 +10.8% | $282,600 +5.5% |
| 2001 | $4,273 +2.2% | $267,900 +2.8% |
| 2000 | $4,181 | $260,500 |
Find assessor info on the county website
Neighborhood: Palmer Ranch
Nearby homes
- $716,3003 bd2 ba2.4k sqft4959 Sabal Lake Cir, Sarasota, FL 34238Off Market

- $808,4005 bd3 ba3k sqft4953 Sabal Lake Cir, Sarasota, FL 34238Off Market
- $707,4004 bd3 ba2.6k sqft4949 Sabal Lake Cir, Sarasota, FL 34238Off Market
- $615,0003 bd2 ba2.1k sqft4961 Sabal Lake Cir, Sarasota, FL 34238Sold
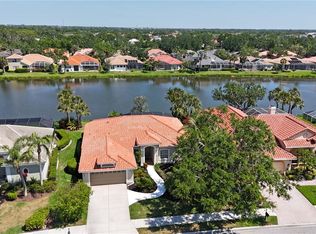
- $882,0004 bd3 ba3.6k sqft4958 Sabal Lake Cir, Sarasota, FL 34238Off Market
- $792,9003 bd2 ba2.6k sqft4960 Sabal Lake Cir, Sarasota, FL 34238Off Market
- $675,0003 bd2 ba2k sqft4956 Sabal Lake Cir, Sarasota, FL 34238For Sale
- $745,0004 bd3 ba2.4k sqft4962 Sabal Lake Cir, Sarasota, FL 34238Off Market
Nearby schools
GreatSchools rating
- 10/10Ashton Elementary SchoolGrades: PK-5Distance: 2.5 mi
- 9/10Sarasota Middle SchoolGrades: 6-8Distance: 2.3 mi
- 7/10Riverview High SchoolGrades: PK,9-12Distance: 4 mi
Schools provided by the listing agent
- Elementary: Ashton Elementary
- Middle: Sarasota Middle
- High: Riverview High
Source: Stellar MLS. This data may not be complete. We recommend contacting the local school district to confirm school assignments for this home.
Get a cash offer in 3 minutes
Find out how much your home could sell for in as little as 3 minutes with a no-obligation cash offer.
Estimated market value
$703,800
Get a cash offer in 3 minutes
Find out how much your home could sell for in as little as 3 minutes with a no-obligation cash offer.
Estimated market value
$703,800
- Florida
- Sarasota County
- Sarasota
- 34238
- Palmer Ranch
- 4957 SABAL LAKE CIRCLE
Nearby cities
Nearby neighborhoods
Nearby zip codes
Other Sarasota Topics
