This one was done right. Refinished hardwood floors anchor the open-concept main level, where a fully renovated kitchen becomes the natural center of the home — clean lines, updated finishes, and a layout that actually flows. Upstairs, new carpet throughout the bedrooms gives the whole home that fresh, nothing-left-to-do feel. No projects. No compromises. Just unpack and live.
Step outside and the design continues: sitting on 0.38 acres, a Trex deck connects to an expansive paver patio built for real living — with a built-in grill, built-in smoker, built-in refrigerator, and a fire pit. This outdoor space wasn't an afterthought. It was planned, executed, and it shows.
Shannamara residents enjoy access to a community pool, pickleball courts, tennis courts, a golf course, and a playground — the kind of neighborhood that keeps people planting roots. Located just minutes from I-485 with easy access into Charlotte and a short drive to the shops, restaurants, and charm of downtown Matthews.
Turnkey homes in Shannamara at this level of finish are rare. When one comes up — it moves.
Closed
$700,000
4957 Shannamara Dr, Stallings, NC 28104
5beds
3,102sqft
Single Family Residence
Built in 1999
0.38 Acres Lot
$699,900 Zestimate®
$226/sqft
$3,739 Estimated rent
Home value
$699,900
$651,000 - $749,000
$3,739/mo
Zestimate® history
Owner options
List your home for rent
$3,739/mo
Rent Zestimate®
Find your next renter with Zillow Rental Manager. Plus, with online applications, you can quickly screen prospective tenants – for free.
$3,739/mo
Rent Zestimate®
Refinance and save
$4,646/mo
Est. payment
Refinancing to a lower rate could help reduce your monthly payments and save thousands over the life of the loan.
$4,646/mo
Est. payment
Explore your selling options
Work with a Zillow partner agent
Leverage their expertise and Zillow's premium Showcase listings to get your home seen by more buyers.
Get startedList with your own agent
Get your home in front of millions of buyers by listing it on Zillow.
Learn how to do itSell it yourself
Take full control of how buyers see your home on Zillow by listing For Sale by Owner (FSBO).
List your homeWhat's special
Zillow last checked:
Listing updated:
Listed by:
Carin Miller carin@charlottelifeteam.com,
Real Broker, LLC
Bought with:
Shawn Kalgren
SHS Realty
Source: Canopy MLS as distributed by MLS GRID,MLS#: 4368289
Facts & features
Interior
Bedrooms & bathrooms
- Bedrooms: 5
- Bathrooms: 4
- Full bathrooms: 4
- Main level bedrooms: 1
Primary bedroom
- Features: Walk-In Closet(s)
- Level: Upper
Bedroom s
- Level: Main
Bedroom s
- Level: Upper
Bedroom s
- Level: Upper
Bedroom s
- Level: Upper
Bathroom full
- Level: Main
Bathroom full
- Features: Garden Tub
- Level: Upper
Bathroom full
- Level: Upper
Bathroom full
- Level: Upper
Bonus room
- Level: Upper
Dining room
- Level: Main
Kitchen
- Features: Built-in Features, Kitchen Island, Open Floorplan
- Level: Main
Laundry
- Level: Upper
Living room
- Level: Main
Office
- Level: Main
Heating
- Central, Forced Air
Cooling
- Central Air
Appliances
- Included: Dishwasher, Oven
- Laundry: Inside, Upper Level
Features
- Flooring: Carpet, Tile, Wood
- Has basement: No
- Fireplace features: Family Room, Gas
Interior area
- Total structure area: 3,102
- Total interior livable area: 3,102 sqft
- Finished area above ground: 3,102
- Finished area below ground: 0
Property
Parking
- Total spaces: 2
- Parking features: Attached Garage, Garage on Main Level
- Attached garage spaces: 2
Features
- Levels: Two
- Stories: 2
- Patio & porch: Deck, Front Porch, Patio, Terrace
- Exterior features: Fire Pit, In-Ground Irrigation, Outdoor Kitchen
- Pool features: Community
Lot
- Size: 0.38 Acres
Details
- Parcel number: 19513306
- Zoning: R-20
- Special conditions: Standard
Construction
Type & style
- Home type: SingleFamily
- Architectural style: Traditional
- Property subtype: Single Family Residence
Materials
- Brick Full
- Foundation: Crawl Space
Condition
- New construction: No
- Year built: 1999
Utilities & green energy
- Sewer: County Sewer
- Water: County Water
Community & HOA
Community
- Features: Clubhouse, Golf, Playground, Tennis Court(s)
- Subdivision: Shannamara
HOA
- Has HOA: Yes
- HOA fee: $520 annually
- HOA name: Braesel Management Company
- HOA phone: 704-847-3507
Location
- Region: Stallings
Financial & listing details
- Price per square foot: $226/sqft
- Tax assessed value: $527,300
- Annual tax amount: $2,653
- Date on market: 4/18/2026
- Cumulative days on market: 2 days
- Listing terms: Cash,Conventional,FHA,VA Loan
- Road surface type: Concrete, Paved
Price history
| Date | Event | Price |
|---|---|---|
| 6/2/2026 | Sold | $700,000$226/sqft |
Source:  Canopy MLS as distributed by MLS GRID #4368289 Report a problem Canopy MLS as distributed by MLS GRID #4368289 Report a problem | ||
| 4/20/2026 | Pending sale | $700,000$226/sqft |
Source: Canopy MLS as distributed by MLS GRID #4368289 Report a problem | ||
| 4/18/2026 | Listed for sale | $700,000+100%$226/sqft |
Source: Canopy MLS as distributed by MLS GRID #4368289 Report a problem | ||
| 10/25/2017 | Sold | $350,000-2.8%$113/sqft |
Source: Canopy MLS as distributed by MLS GRID #3267023 Report a problem | ||
| 9/13/2017 | Pending sale | $359,900$116/sqft |
Source: Holden Realty #3267023 Report a problem | ||
| 8/2/2017 | Price change | $359,900-2.2%$116/sqft |
Source: Holden Realty #3267023 Report a problem | ||
| 7/6/2017 | Price change | $368,000-1.9%$119/sqft |
Source: Holden Realty #3267023 Report a problem | ||
| 5/4/2017 | Price change | $375,000-1.3%$121/sqft |
Source: Holden Realty #3267023 Report a problem | ||
| 4/6/2017 | Listed for sale | $379,900+45%$122/sqft |
Source: Holden Realty #3267023 Report a problem | ||
| 7/1/1999 | Sold | $262,000+502.3%$84/sqft |
Source: Public Record Report a problem | ||
| 2/3/1999 | Sold | $43,500$14/sqft |
Source: Public Record Report a problem | ||
Public tax history
| Year | Property taxes | Tax assessment |
|---|---|---|
| 2025 | $2,653 +2.1% | $527,300 |
| 2024 | $2,597 +2.3% | $527,300 |
| 2023 | $2,539 +11.2% | $527,300 +45% |
| 2022 | $2,283 | $363,600 |
| 2021 | $2,283 | $363,600 |
| 2020 | $2,283 +0.3% | $363,600 |
| 2019 | $2,277 -8.1% | $363,600 +22.2% |
| 2018 | $2,477 +1.2% | $297,500 |
| 2017 | $2,447 | $297,500 |
| 2016 | $2,447 | $297,500 |
| 2015 | $2,447 +0.2% | $297,500 |
| 2014 | $2,442 | $297,500 |
| 2013 | -- | $297,500 |
| 2012 | -- | $297,500 |
| 2011 | -- | $297,500 +10.9% |
| 2010 | -- | $268,300 |
| 2009 | -- | $268,300 |
| 2008 | -- | $268,300 |
| 2007 | -- | $268,300 |
| 2006 | -- | $268,300 |
| 2005 | -- | $268,300 |
| 2004 | -- | $268,300 |
| 2003 | -- | $268,300 +10.6% |
| 2002 | -- | $242,480 |
| 2001 | -- | $242,480 |
| 2000 | -- | $242,480 |
Find assessor info on the county website
Neighborhood: 28104
Nearby homes
- $591,5004 bd3 ba2.7k sqft4949 Shannamara Dr, Stallings, NC 28104Off Market
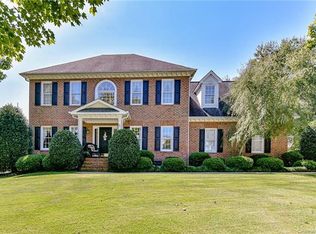
- $577,8004 bd3 ba2.5k sqft7009 Kidwelly Ln, Stallings, NC 28104Off Market

- $623,5005 bd3 ba3.1k sqft7002 Kidwelly Ln, Stallings, NC 28104Off Market
- $621,6004 bd2 ba2.9k sqft7008 Kidwelly Ln, Stallings, NC 28104Off Market
- $590,3004 bd2 ba2.9k sqft4933 Shannamara Dr, Stallings, NC 28104Off Market
- $654,3003 bd3 ba3.1k sqft4960 Shannamara Dr, Stallings, NC 28104Off Market
- $561,3003 bd2 ba2.6k sqft7015 Kidwelly Ln, Stallings, NC 28104Off Market
- $635,2005 bd4 ba3k sqft5000 Shannamara Dr, Stallings, NC 28104Off Market
Nearby schools
GreatSchools rating
- 9/10Bain ElementaryGrades: PK-5Distance: 2.6 mi
- 5/10Mint Hill Middle SchoolGrades: 6-8Distance: 3.3 mi
- 6/10Independence HighGrades: 9-12Distance: 4.9 mi
Schools provided by the listing agent
- Middle: Mint Hill
- High: Independence
Source: Canopy MLS as distributed by MLS GRID. This data may not be complete. We recommend contacting the local school district to confirm school assignments for this home.
Get a cash offer in 3 minutes
Find out how much your home could sell for in as little as 3 minutes with a no-obligation cash offer.
Estimated market value
$699,900
Get a cash offer in 3 minutes
Find out how much your home could sell for in as little as 3 minutes with a no-obligation cash offer.
Estimated market value
$699,900
- North Carolina
- Mecklenburg County
- Stallings
- 28104
- 4957 Shannamara Dr
Nearby cities
Nearby zip codes
Other Stallings Topics
