Skip main navigation
Sold for $425,000
  • $425,000

    4957 Shoshone Trl, Lima, OH 45805

    3beds
    2,206sqft
    Single Family Residence
    Built in 2007
    0.57 Acres Lot
    $443,400 Zestimate®
    $193/sqft
    $2,628 Estimated rent

    Home value

    $443,400

    $319,000 - $616,000

    $2,628/mo

    Zestimate® history
    Loading
    Loading...

    Owner options

    List your home for rent

    $2,628/mo

    Rent Zestimate®

    Find your next renter with Zillow Rental Manager. Plus, with online applications, you can quickly screen prospective tenants – for free.

    Learn more

    $2,628/mo

    Rent Zestimate®

    Refinance and save

    $2,736/mo

    Est. payment

    Refinancing to a lower rate could help reduce your monthly payments and save thousands over the life of the loan.

    See today's rates

    $2,736/mo

    Est. payment

    Explore your selling options

    Work with a Zillow partner agent

    Leverage their expertise and Zillow's premium Showcase listings to get your home seen by more buyers.

    Get started

    List with your own agent

    Get your home in front of millions of buyers by listing it on Zillow.

    Learn how to do it

    Sell it yourself

    Take full control of how buyers see your home on Zillow by listing For Sale by Owner (FSBO).

    List your home

    What's special

    Fantastic three-car attached garageFinished basementGenerous living spacesSplit-bedroom layoutVibrant plush landscapingAdditional full kitchenPaver driveway
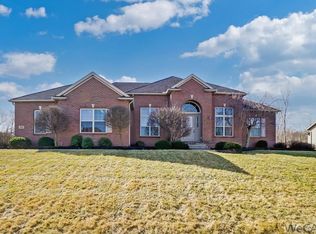
    Welcome to 4957 Shoshone Trail—your dream home in the sought-after Indian Brook Subdivision! This striking Shawnee ranch masterfully combines thoughtful design with modern comforts for an exceptional lifestyle. Inside, the clever split-bedroom layout ensures privacy while providing generous living spaces perfect for both everyday relaxation and entertaining guests. The main floor boasts an expansive living area, a large kitchen adorned with granite countertops, formal dining, and the convenience of a main-floor laundry room—all designed to streamline your daily life. Venture downstairs into an incredible finished basement where the possibilities are limitless. Whether you're envisioning a dynamic family room, a dedicated space for billiards, an additional full kitchen, or even an optional fourth bedroom with its own full bathroom, this basement is a standout feature that effortlessly balances style and function. Ample storage completes this versatile space, making it ideal for hobbies, gatherings, or unwinding after a long day. Outside, every detail has been meticulously crafted to impress. A meticulously maintained paver driveway welcomes you home, complemented by lush, well-kept green grass and vibrant, plush landscaping that add undeniable curb appeal. Meanwhile, a fantastic three-car attached garage with finished overhead storage offers both practicality and a touch of elegance to complete this extraordinary property. If you've been dreaming of a Shawnee ranch that offers both a finished basement and all the modern amenities for comfortable living, look no further. Schedule your private showing today and experience firsthand the beauty and versatility of 4957 Shoshone Trail. Welcome home!

    Zillow last checked:

    Listing updated:

    Listed by:

    Scott Weaver 937-321-4740,

    CCR Realtors

    Bought with:

    Melanie Thorbahn, 2002003899

    Dick Clark Real Estate, LLC

    Source: WCAR OH,MLS#: 306948MLS Logo

    Facts & features

    Interior

    Bedrooms & bathrooms
    • Bedrooms: 3
    • Bathrooms: 3
    • Full bathrooms: 3
    Bedroom 1
    • Level: First
    • Area: 196 Square Feet
    • Dimensions: 14 x 14
    Bedroom 2
    • Level: First
    • Area: 150 Square Feet
    • Dimensions: 12.5 x 12
    Bedroom 3
    • Level: First
    • Area: 150 Square Feet
    • Dimensions: 12.5 x 12
    Dining room
    • Level: First
    • Area: 162 Square Feet
    • Dimensions: 13.5 x 12
    Family room
    • Level: Basement
    • Area: 550 Square Feet
    • Dimensions: 25 x 22
    Kitchen
    • Level: First
    • Area: 154 Square Feet
    • Dimensions: 14 x 11
    Library
    • Level: First
    • Area: 55 Square Feet
    • Dimensions: 11 x 5
    Living room
    • Level: First
    • Area: 301 Square Feet
    • Dimensions: 21.5 x 14
    Other
    • Description: Possible 4th Bedroom
    • Level: Basement
    • Area: 110 Square Feet
    • Dimensions: 11 x 10
    Sunroom
    • Level: First
    • Area: 340 Square Feet
    • Dimensions: 20 x 17
    Heating
    • Forced Air, Natural Gas
    Cooling
    • Central Air
    Appliances
    • Included: Dishwasher, Disposal, Microwave, Range, Refrigerator
    Features
    • Flooring: Carpet, Hardwood, Tile
    • Basement: Sump Pump,Storage Space,Poured,Full,Finished
    • Has fireplace: Yes
    • Fireplace features: Gas, Living Room
    Interior area
    • Total structure area: 2,206
    • Total interior livable area: 2,206 sqft
    • Finished area below ground: 2,000

    Property

    Parking
    • Total spaces: 3
    • Parking features: Garage Door Opener, Attached, Garage
    • Attached garage spaces: 3
    Features
    • Levels: One
    • Patio & porch: Covered, Patio, Porch
    Lot
    • Size: 0.57 Acres
    • Dimensions: 146 x 169
    Details
    • Parcel number: 46050204021.000
    • Zoning description: Residential
    • Special conditions: Fair Market

    Construction

    Type & style
    • Home type: SingleFamily
    • Architectural style: Ranch
    • Property subtype: Single Family Residence
    Materials
    • Brick, Vinyl Siding
    • Foundation: See Remarks
    Condition
    • Year built: 2007

    Utilities & green energy

    • Sewer: Private Sewer
    • Water: Public
    • Utilities for property: Electricity Connected, Natural Gas Connected, Water Connected

    Community & neighborhood

    Location
    • Region: Lima

    HOA & financial

    HOA
    • Has HOA: Yes
    • HOA fee: $35 annually

    Other

    Other facts
    • Listing terms: Cash,Conventional

    Price history

    DateEventPrice
    6/5/2025Sold$425,000$193/sqft
    Source: WCAR OH #306948 Report a problem
    5/6/2025Pending sale$425,000$193/sqft
    Source: WCAR OH #306948 Report a problem
    5/5/2025Listed for sale$425,000+102.4%$193/sqft
    Source: WCAR OH #306948 Report a problem
    7/11/2008Sold$210,000+556.3%$95/sqft
    Source: Public Record Report a problem
    12/8/2006Sold$32,000$15/sqft
    Source: Public Record Report a problem

    Public tax history

    YearProperty taxesTax assessment
    2024$4,823 +7.9%$108,190 +22%
    2023$4,472 +0.1%$88,660
    2022$4,467 -0.9%$88,660
    2021$4,508 +38.8%$88,660 +14.6%
    2020$3,248 -3.5%$77,350
    2019$3,365 +0.4%$77,350
    2018$3,352 +1.3%$77,350 +4.1%
    2017$3,308 +2.6%$74,310
    2016$3,224 -0.1%$74,310
    2015$3,228 -0.7%$74,310 +0.4%
    2014$3,250 +2%$74,000
    2013$3,187 +1.9%$74,000
    2012$3,127 -6.8%$74,000 -8%
    2011$3,356 +0.7%$80,430
    2010$3,332 +0.8%$80,430
    2009$3,306 +16%$80,430 +34.5%
    2008$2,849 +501.7%$59,820 +503.6%
    2007$473 $9,910

    Find assessor info on the county website

    Neighborhood: 45805

    Nearby schools

    GreatSchools rating
    Get pre-qualified for a loan
    At Zillow Home Loans, we can pre-qualify you in as little as 5 minutes with no impact to your credit score.

    An equal housing lender. NMLS #10287.