Summer Pool Vibes! This one-owner, two story traditional home sits on an interior corner lot and features a refreshing in-ground play pool, perfect for enjoying those long Texas summers. Ideally located between I35W and Highway 377 in N. Fort Worth and zoned to Keller ISD, this well maintained property offers space, function, and comfort. Inside, you’ll find 3 generously sized bedrooms, a dedicated office, and two expansive living areas, plenty of room to spread out. The open concept kitchen, dining, and main living area on the first floor create an ideal setting for everyday living and easy entertaining, whether hosting intimate family gatherings or larger celebrations. The kitchen provides abundant counter and cabinet space, along with a center island for additional prep area. The spacious main living room is anchored by a wood-burning fireplace and enhanced with richly stained wood flooring. Large windows flood the space with natural light. A private office on the first floor makes working from home both convenient and comfortable. The oversized utility room, located just off the kitchen, also serves as pantry storage. Upstairs, a beautiful wood staircase leads to a second living area or game room, complete with a large dry bar, ideal for entertaining. This flexible space can easily adapt to your needs. All three bedrooms are located on the second level, including an oversized primary suite and two spacious secondary bedrooms, each with walk-in closets. And now for the backyard retreat! The in-ground play pool features a 5 foot depth at the center, 3 feet at one end, and 4 feet at the other, perfect for relaxing and recreational fun. The grassy yard space is manageable, while the expansive pool deck offers plenty of room for sunbathing and outdoor entertaining. Located in the well-maintained community of Bear Creek Vista, with approximately 270 homes, and a quick drive to Heritage Addition Park with its 37 acres of trails, picnic and play areas. See it today!
Sold
Price Unknown
4957 Trail Creek Dr, Fort Worth, TX 76244
3beds
2,956sqft
Single Family Residence
Built in 2004
5,575 Square Feet Lot
$375,100 Zestimate®
$--/sqft
$3,272 Estimated rent
Home value
$375,100
$353,000 - $401,000
$3,272/mo
Zestimate® history
Owner options
List your home for rent
$3,272/mo
Rent Zestimate®
Find your next renter with Zillow Rental Manager. Plus, with online applications, you can quickly screen prospective tenants – for free.
$3,272/mo
Rent Zestimate®
Refinance and save
$293/mo
Est. payment
Refinancing to a lower rate could help reduce your monthly payments and save thousands over the life of the loan.
$293/mo
Est. payment
Explore your selling options
Work with a Zillow partner agent
Leverage their expertise and Zillow's premium Showcase listings to get your home seen by more buyers.
Get startedList with your own agent
Get your home in front of millions of buyers by listing it on Zillow.
Learn how to do itSell it yourself
Take full control of how buyers see your home on Zillow by listing For Sale by Owner (FSBO).
List your homeWhat's special
Refreshing in-ground play poolWood-burning fireplaceDedicated officeGrassy yard spaceRichly stained wood flooringBeautiful wood staircaseInterior corner lot
Zillow last checked:
Listing updated:
Listed by:
Tony Nuncio 0512453 214-515-9888,
Paragon, REALTORS 214-515-9888
Bought with:
Tim Vito
Keller Williams Realty-FM
Source: NTREIS,MLS#: 21183545
Facts & features
Interior
Bedrooms & bathrooms
- Bedrooms: 3
- Bathrooms: 3
- Full bathrooms: 2
- 1/2 bathrooms: 1
Primary bedroom
- Features: Ceiling Fan(s), Double Vanity, En Suite Bathroom, Sitting Area in Primary, Walk-In Closet(s)
- Level: Second
- Dimensions: 19 x 17
Bedroom
- Features: Ceiling Fan(s), Walk-In Closet(s)
- Level: Second
- Dimensions: 15 x 13
Bedroom
- Features: Ceiling Fan(s), Walk-In Closet(s)
- Level: Second
- Dimensions: 15 x 11
Breakfast room nook
- Level: First
- Dimensions: 15 x 9
Dining room
- Level: First
- Dimensions: 11 x 10
Game room
- Level: Second
- Dimensions: 23 x 22
Kitchen
- Features: Built-in Features, Kitchen Island, Pantry, Walk-In Pantry
- Level: First
- Dimensions: 15 x 11
Laundry
- Level: First
- Dimensions: 10 x 7
Living room
- Features: Ceiling Fan(s), Fireplace
- Level: First
- Dimensions: 19 x 16
Office
- Level: First
- Dimensions: 12 x 11
Heating
- Central, Electric
Cooling
- Central Air, Ceiling Fan(s), Electric
Appliances
- Included: Dishwasher, Electric Range, Electric Water Heater, Disposal, Microwave
- Laundry: Dryer Hookup, ElectricDryer Hookup, Laundry in Utility Room
Features
- Built-in Features, Dry Bar, Decorative/Designer Lighting Fixtures, Kitchen Island, Open Floorplan, Pantry, Cable TV, Walk-In Closet(s)
- Flooring: Carpet, Ceramic Tile, Wood
- Windows: Window Coverings
- Has basement: No
- Number of fireplaces: 1
- Fireplace features: Wood Burning
Interior area
- Total interior livable area: 2,956 sqft
Property
Parking
- Total spaces: 2
- Parking features: Driveway, Garage Faces Front, Garage, Garage Door Opener
- Attached garage spaces: 2
- Has uncovered spaces: Yes
Features
- Levels: Two
- Stories: 2
- Exterior features: Rain Gutters
- Pool features: In Ground, Pool
- Fencing: Wood
Lot
- Size: 5,575 Square Feet
- Features: Corner Lot, Landscaped, Subdivision, Sprinkler System
Details
- Parcel number: 40092046
Construction
Type & style
- Home type: SingleFamily
- Architectural style: Traditional,Detached
- Property subtype: Single Family Residence
Materials
- Brick
- Foundation: Slab
- Roof: Composition
Condition
- Year built: 2004
Utilities & green energy
- Sewer: Public Sewer
- Water: Public
- Utilities for property: Sewer Available, Water Available, Cable Available
Community & HOA
Community
- Features: Park, Sidewalks
- Security: Smoke Detector(s)
- Subdivision: Bear Creek Vista
HOA
- Has HOA: Yes
- Services included: Association Management
- HOA fee: $293 annually
- HOA name: Associa
- HOA phone: 214-368-4030
Location
- Region: Fort Worth
Financial & listing details
- Tax assessed value: $412,815
- Annual tax amount: $7,995
- Date on market: 2/20/2026
- Cumulative days on market: 49 days
- Listing terms: Cash,Conventional,FHA,VA Loan
- Exclusions: Mounted TVs do not stay.
Price history
| Date | Event | Price |
|---|---|---|
| 4/30/2026 | Sold | -- |
Source: NTREIS #21183545 Report a problem | ||
| 4/22/2026 | Pending sale | $395,000$134/sqft |
Source: NTREIS #21183545 Report a problem | ||
| 4/10/2026 | Contingent | $395,000$134/sqft |
Source: NTREIS #21183545 Report a problem | ||
| 3/14/2026 | Price change | $395,000-3.7%$134/sqft |
Source: NTREIS #21183545 Report a problem | ||
| 2/20/2026 | Listed for sale | $410,000$139/sqft |
Source: NTREIS #21183545 Report a problem | ||
| 6/22/2004 | Sold | -- |
Source: Public Record Report a problem | ||
Public tax history
| Year | Property taxes | Tax assessment |
|---|---|---|
| 2025 | $6,394 +3.6% | $412,815 |
| 2024 | $6,169 +8.5% | $412,815 -15.7% |
| 2023 | $5,687 -14.2% | $489,423 +42.8% |
| 2022 | $6,628 +3.5% | $342,682 +29.3% |
| 2021 | $6,401 -2.3% | $265,000 |
| 2020 | $6,553 +10% | $265,000 |
| 2019 | $5,955 +5.6% | $265,000 +21.3% |
| 2018 | $5,637 +9.1% | $218,550 -2.4% |
| 2017 | $5,167 +9% | $223,953 +6% |
| 2016 | $4,739 +5.1% | $211,223 +28.6% |
| 2015 | $4,507 | $164,200 |
| 2014 | $4,507 | $164,200 +9.2% |
| 2013 | -- | $150,400 +5.4% |
| 2012 | -- | $142,700 -7.8% |
| 2011 | -- | $154,800 -0.1% |
| 2010 | -- | $154,900 +1.2% |
| 2009 | -- | $153,000 +2.3% |
| 2008 | -- | $149,600 |
| 2007 | -- | $149,600 |
| 2006 | -- | $149,600 |
| 2005 | -- | $149,600 +703% |
| 2004 | -- | $18,630 |
| 2003 | -- | $18,630 |
Find assessor info on the county website
Neighborhood: Bear Creek Vista
Nearby homes
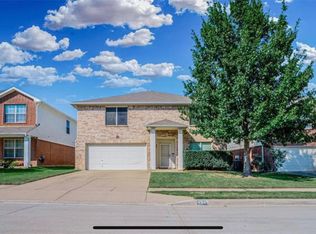
- $334,3003 bd2 ba2.9k sqft4949 Trail Creek Dr, Fort Worth, TX 76244Off Market
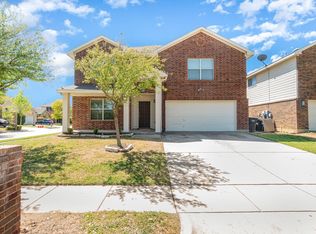
- $356,3004 bd3 ba3k sqft4956 Thorn Hollow Dr, Fort Worth, TX 76244Off Market
- $341,7004 bd2 ba2.5k sqft4945 Trail Creek Dr, Fort Worth, TX 76244Off Market
- $349,0004 bd4 ba2.9k sqft4948 Thorn Hollow Dr, Fort Worth, TX 76244Off Market

- $394,6004 bd3 ba-- sqft4948 Thorn Hollow Dr, Keller, TX 76248Off Market
- $344,1004 bd3 ba2.3k sqft10312 Bear Creek Trl, Fort Worth, TX 76244Off Market
- $333,2004 bd2 ba2.2k sqft10308 Bear Creek Trl, Fort Worth, TX 76244Off Market
- $309,4003 bd2 ba1.8k sqft4944 Thorn Hollow Dr, Fort Worth, TX 76244Off Market
Nearby schools
GreatSchools rating
- 8/10Freedom Elementary SchoolGrades: PK-4Distance: 0.7 mi
- 8/10Hillwood Middle SchoolGrades: 7-8Distance: 2.6 mi
- 6/10Central High SchoolGrades: 9-12Distance: 1.1 mi
Schools provided by the listing agent
- Elementary: Freedom
- Middle: Hillwood
- High: Central
- District: Keller ISD
Source: NTREIS. This data may not be complete. We recommend contacting the local school district to confirm school assignments for this home.
Get a cash offer in 3 minutes
Find out how much your home could sell for in as little as 3 minutes with a no-obligation cash offer.
Estimated market value
$375,100
Get a cash offer in 3 minutes
Find out how much your home could sell for in as little as 3 minutes with a no-obligation cash offer.
Estimated market value
$375,100
- Texas
- Tarrant County
- Fort Worth
- 76244
- Bear Creek Vista
- 4957 Trail Creek Dr
Nearby cities
Nearby neighborhoods
Nearby zip codes
Other Fort Worth Topics
