Skip main navigation
Sold for $255,413
  • $255,413

    4957 Valentia Street, Denver, CO 80238

    2beds
    1,191sqft
    Townhouse
    Built in 2014
    1,050 Square Feet Lot
    $252,700 Zestimate®
    $214/sqft
    $2,436 Estimated rent

    Home value

    $252,700

    $238,000 - $268,000

    $2,436/mo

    Zestimate® history
    Loading
    Loading...

    Owner options

    List your home for rent

    $2,436/mo

    Rent Zestimate®

    Find your next renter with Zillow Rental Manager. Plus, with online applications, you can quickly screen prospective tenants – for free.

    Learn more

    $2,436/mo

    Rent Zestimate®

    Refinance and save

    $1,737/mo

    Est. payment

    Refinancing to a lower rate could help reduce your monthly payments and save thousands over the life of the loan.

    See today's rates

    $1,737/mo

    Est. payment

    Explore your selling options

    Work with a Zillow partner agent

    Leverage their expertise and Zillow's premium Showcase listings to get your home seen by more buyers.

    Get started

    List with your own agent

    Get your home in front of millions of buyers by listing it on Zillow.

    Learn how to do it

    Sell it yourself

    Take full control of how buyers see your home on Zillow by listing For Sale by Owner (FSBO).

    List your home

    What's special

    Beautiful mountain viewsContemporary designUpper-level deckCharming front porchConvenient main-level laundryGenerous bedroomsWalk-in closet
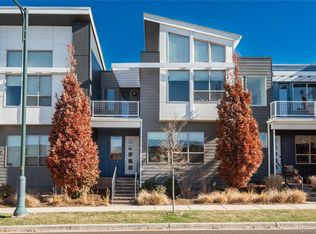
    Modern style meets unbeatable convenience in this beautifully maintained townhome just steps from the restaurants, shops, and energy of Northfield. Built 11 years ago, this 2-bedroom, 2-bath home offers contemporary design, open living spaces, and a location that connects you to everything Denver has to offer. The main level features a spacious kitchen with room for eat-in dining and entertaining, flowing seamlessly into the family room and dining area. Enjoy morning sunrise or cool evenings from the upper-level deck, and take advantage of the direct access to the attached 1-car garage and convenient main-level laundry. Upstairs, you’ll find two generous bedrooms—one with a walk-in closet and the other with beautiful mountain views—providing comfort, privacy, and flexibility. Relax on the charming front porch and listen to Jazz in the Park, or explore nearby trails, restaurants, and shops just outside your door. With easy access to major highways, downtown, UC Health/Aurora Anschutz, and Denver International Airport, this townhome blends modern living with everyday convenience in one of Denver’s most connected neighborhoods. With access to all of the Central Park trails, pools, fitness center and more - this is a home not to miss! This home is an Income Restricted Home - buyers must qualify for income limits. Please visit https://denvergov.org/Government/Agencies-Departments-Offices/Agencies-Departments-Offices-Directory/Department-of-Housing-Stability/Resident-Resources/Affordable-Home-Ownership for more information and to apply through the affordable housing department or email affordablehousing@denvergov.org

    Zillow last checked:

    Listing updated:

    Listed by:

    AK Riley 720-289-2929 ak@akrileyrealestate.com,

    Coldwell Banker Realty 24

    Bought with:

    Kami Carstens, 100054942

    LPT Realty

    Source: REcolorado as distributed by MLS GRID,MLS#: 5460347MLS Logo

    Facts & features

    Interior

    Bedrooms & bathrooms
    • Bedrooms: 2
    • Bathrooms: 2
    • Full bathrooms: 1
    • 1/2 bathrooms: 1
    • Main level bathrooms: 1
    Bedroom
    • Description: With Walk-In Closet
    • Level: Upper
    Bedroom
    • Description: Mountain Views!!!
    • Level: Upper
    Bathroom
    • Level: Upper
    Bathroom
    • Level: Main
    Dining room
    • Level: Main
    Family room
    • Level: Main
    Kitchen
    • Level: Main
    Laundry
    • Description: At Front Door With Access To The Garage
    • Level: Lower
    Heating
    • Forced Air
    Cooling
    • Central Air
    Appliances
    • Included: Dishwasher, Dryer, Microwave, Oven, Range, Refrigerator, Washer
    Features
    • Eat-in Kitchen, Entrance Foyer, Granite Counters, High Ceilings, Open Floorplan
    • Flooring: Carpet, Tile, Wood
    • Windows: Window Coverings
    • Has basement: No
    • Common walls with other units/homes: 2+ Common Walls
    Interior area
    • Total structure area: 1,191
    • Total interior livable area: 1,191 sqft
    • Finished area above ground: 1,191

    Property

    Parking
    • Total spaces: 1
    • Parking features: Dry Walled
    • Attached garage spaces: 1
    Features
    • Levels: Three Or More
    • Patio & porch: Front Porch
    • Exterior features: Balcony
    Lot
    • Size: 1,050 sqft
    Details
    • Parcel number: 116515025
    • Zoning: M-RX-5
    • Special conditions: Standard

    Construction

    Type & style
    • Home type: Townhouse
    • Property subtype: Townhouse
    • Attached to another structure: Yes
    Materials
    • Frame
    • Foundation: Slab
    • Roof: Composition
    Condition
    • Year built: 2014

    Utilities & green energy

    • Sewer: Public Sewer
    • Water: Public

    Community & neighborhood

    Location
    • Region: Denver
    • Subdivision: Central Park

    HOA & financial

    HOA
    • Has HOA: Yes
    • HOA fee: $270 monthly
    • Amenities included: Clubhouse, Fitness Center, Park, Playground, Pool, Trail(s)
    • Services included: Irrigation, Maintenance Grounds, Maintenance Structure
    • Association name: Central Park Rows at MCA Central Park Conservatory
    • Association phone: 303-369-0800
    • Second HOA fee: $48 monthly
    • Second association name: MCA Central Park
    • Second association phone: 303-388-0724

    Other

    Other facts
    • Listing terms: Cash,Conventional,FHA,Other,VA Loan
    • Ownership: Individual
    • Road surface type: Alley Paved

    Price history

    DateEventPrice
    12/5/2025Sold$255,413$214/sqft
    Source: REcolorado as distributed by MLS GRID #5460347 Report a problem
    11/10/2025Pending sale$255,413$214/sqft
    Source: REcolorado as distributed by MLS GRID #5460347 Report a problem
    11/7/2025Listed for sale$255,413+29.8%$214/sqft
    Source: REcolorado as distributed by MLS GRID #5460347 Report a problem
    8/1/2017Sold$196,809+14.6%$165/sqft
    Source: Public Record Report a problem
    7/30/2014Sold$171,753$144/sqft
    Source: Public Record Report a problem

    Public tax history

    YearProperty taxesTax assessment
    2024$1,757 -20.1%$12,170 -18.9%
    2023$2,197 +1.4%$15,000 -3.5%
    2022$2,166 +5.6%$15,550 -2.8%
    2021$2,051 +1.5%$15,990 +4.4%
    2020$2,020 +3.6%$15,315 -0.7%
    2019$1,949 $15,423 +8.8%
    2018$1,949 +14.7%$14,170 +14.6%
    2017$1,699 -7.8%$12,370 -9.6%
    2016$1,843 +195.3%$13,680
    2015$624 $13,680 +204.7%
    2014-- $4,490

    Find assessor info on the county website

    Neighborhood: Central Park

    Nearby schools

    GreatSchools rating
    Schools provided by the listing agent
    • Elementary: Hallett Academy
    • Middle: DSST: Montview
    • High: DSST: Stapleton
    • District: Denver 1

    Source: REcolorado as distributed by MLS GRID. This data may not be complete. We recommend contacting the local school district to confirm school assignments for this home.

    Get a cash offer in 3 minutes
    Find out how much your home could sell for in as little as 3 minutes with a no-obligation cash offer.
    Estimated market value
    $252,700
    Get a cash offer in 3 minutes
    Find out how much your home could sell for in as little as 3 minutes with a no-obligation cash offer.
    Estimated market value
    $252,700