Skip main navigation
Closed
  • $432,500

    4957 Warmstone Way SE #15, Atlanta, GA 30339

    4beds
    2,449sqft
    Townhouse, Residential
    Built in 2000
    871 Square Feet Lot
    $432,500 Zestimate®
    $177/sqft
    $3,069 Estimated rent

    Home value

    $432,500

    $407,000 - $463,000

    $3,069/mo

    Zestimate® history
    Loading
    Loading...

    Owner options

    List your home for rent

    $3,069/mo

    Rent Zestimate®

    Find your next renter with Zillow Rental Manager. Plus, with online applications, you can quickly screen prospective tenants – for free.

    Learn more

    $3,069/mo

    Rent Zestimate®

    Refinance and save

    $3,005/mo

    Est. payment

    Refinancing to a lower rate could help reduce your monthly payments and save thousands over the life of the loan.

    See today's rates

    $3,005/mo

    Est. payment

    Explore your selling options

    Work with a Zillow partner agent

    Leverage their expertise and Zillow's premium Showcase listings to get your home seen by more buyers.

    Get started

    List with your own agent

    Get your home in front of millions of buyers by listing it on Zillow.

    Learn how to do it

    Sell it yourself

    Take full control of how buyers see your home on Zillow by listing For Sale by Owner (FSBO).

    List your home

    What's special

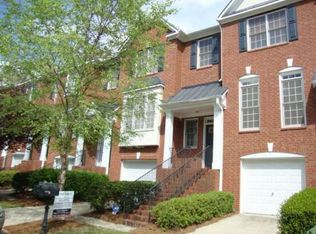
    Rare opportunity in gated Longleaf in Vinings Corridor market. Located minutes from The Battery, Truist Park, Vinings Jubilee, Smyrna Market Village, Cumberland, Buckhead, Midtown, I-285, and I-75, this extensively updated 4-bedroom, 3.5-bath townhome offers the ideal blend of luxury finishes, flexible living space, and lock-and-leave convenience. Overlooking a wide open green space rarely found in comparable townhomes, this move-in ready home features a renovated designer kitchen with quartz countertops, custom cabinetry, stainless steel appliances, hardwood floors, upgraded lighting, and a custom walk-in pantry with built-in organization. The fully renovated spa-inspired primary suite includes a freestanding soaking tub, frameless glass shower, double vanity, and custom walk-in closet. The finished terrace level with full bath creates the perfect guest suite, media room, home office, gym, or flexible multi-generational living space. Community amenities include gated access, swim, tennis, pickleball, clubhouse, playground, and sidewalks. FHA approved community with a current rental waitlist. Exceptional value, designer updates, assumable financing opportunity, and prime Vinings/Smyrna location make this one of the most compelling townhome opportunities currently available near The Battery and Truist Park. Upstairs, the primary suite is a true retreat, highlighted by a fully renovated spa-inspired bathroom with a freestanding soaking tub, frameless glass shower, double vanity, and custom walk-in closet with built-ins. Secondary bedrooms offer flexibility for guests, home office, or additional living space. The terrace level is fully finished, featuring a spacious media or lounge area perfect for entertaining, movie nights, or a private guest suite, complete with a full bath — creating a versatile extension of the home’s living space. Additional highlights include a designer powder room with statement wallpaper and custom mirror, dedicated laundry room with built-in storage, and multiple upgraded closets throughout. Residents of Longleaf enjoy gated access and resort-style amenities including swim, tennis, pickleball, playground, and clubhouse, offering a true lock-and-leave lifestyle. Located minutes to Smyrna Market Village, Cumberland, and major employment centers, this home delivers the ideal combination of location, design, lifestyle, and long-term value. Move-in ready and exceptionally curated — this is a standout opportunity in one of Vinings/Smyrna’s most desirable communities. Sold with seller paid one-year home warranty of $649. Ask about the assumable 2.7% interest rate for qualified buyers — a rare opportunity to secure a significantly lower monthly payment in today’s market. ****Current rental wait list is 3 months****

    Zillow last checked:

    Listing updated:

    Listed by:

    Kelly Long,

    Atlanta Fine Homes Sotheby's International 419-654-5287

    Bought with:

    Julie Ramirez, 365579

    Janie P. Marshall, Inc.

    Source: FMLS GA,MLS#: 7746303MLS Logo

    Facts & features

    Interior

    Bedrooms & bathrooms
    • Bedrooms: 4
    • Bathrooms: 4
    • Full bathrooms: 3
    • 1/2 bathrooms: 1
    Rooms
    • Room types: Attic, Basement, Bonus Room, Office
    Other
    • Level: Upper
    Basement
    • Level: Lower
    Bonus room
    • Description: Flex Room
    • Level: Main
    Heating
    • Central, Zoned
    Cooling
    • Ceiling Fan(s), Central Air, Zoned
    Appliances
    • Included: Dishwasher, Disposal, Dryer, ENERGY STAR Qualified Appliances, Gas Range, Microwave, Range Hood, Refrigerator, Self Cleaning Oven, Washer
    • Laundry: In Hall, Laundry Closet, Upper Level, Other
    Features
    • Bookcases, Double Vanity, Entrance Foyer 2 Story, High Ceilings 9 ft Main, High Ceilings 9 ft Upper, High Speed Internet, Recessed Lighting, Smart Home, Tray Ceiling(s), Walk-In Closet(s)
    • Flooring: Carpet, Hardwood, Luxury Vinyl, Tile
    • Windows: Shutters, Window Treatments, Wood Frames
    • Basement: None
    • Attic: Pull Down Stairs,Permanent Stairs
    • Number of fireplaces: 1
    • Fireplace features: Electric, Gas Starter, Living Room
    • Common walls with other units/homes: 2+ Common Walls,No One Above,No One Below
    Interior area
    • Total structure area: 2,449
    • Total interior livable area: 2,449 sqft
    • Finished area above ground: 1,854
    • Finished area below ground: 595

    Property

    Parking
    • Total spaces: 2
    • Parking features: Attached, Covered, Driveway, Garage, Garage Door Opener, Garage Faces Front, Level Driveway
    • Attached garage spaces: 1
    • Has uncovered spaces: Yes
    Accessibility
    • Accessibility features: None
    Features
    • Levels: Three Or More
    • Patio & porch: Covered, Deck, Front Porch, Rear Porch
    • Exterior features: Lighting, Rear Stairs, Tennis Court(s), Other
    • Pool features: Fenced, In Ground
    • Has spa: Yes
    • Spa features: Private
    • Fencing: None
    • Has view: Yes
    • View description: Neighborhood, Park/Greenbelt, Other
    • Waterfront features: None
    • Body of water: None
    Lot
    • Size: 871 Square Feet
    • Features: Back Yard, Front Yard, Landscaped, Level, Open Lot, Private
    Details
    • Additional structures: Garage(s)
    • Parcel number: 17076200090
    • Other equipment: Home Theater
    • Horse amenities: None

    Construction

    Type & style
    • Home type: Townhouse
    • Architectural style: Townhouse,Traditional
    • Property subtype: Townhouse, Residential
    • Attached to another structure: Yes
    Materials
    • Brick, Brick Front, Stone
    • Foundation: Concrete Perimeter
    • Roof: Shingle
    Condition
    • Updated/Remodeled
    • New construction: No
    • Year built: 2000
    Details
    • Warranty included: Yes

    Utilities & green energy

    • Electric: 220 Volts
    • Sewer: Public Sewer
    • Water: Public
    • Utilities for property: Cable Available, Electricity Available, Natural Gas Available, Sewer Available, Underground Utilities, Water Available
    Green energy
    • Energy efficient items: None
    • Energy generation: None

    Community & HOA

    Community
    • Features: Clubhouse, Dog Park, Gated, Homeowners Assoc, Near Shopping, Near Trails/Greenway, Pickleball, Playground, Pool, Sidewalks, Street Lights, Tennis Court(s)
    • Security: Carbon Monoxide Detector(s), Key Card Entry, Secured Garage/Parking, Security Gate, Security Lights, Security System Owned, Smoke Detector(s)
    • Subdivision: Longleaf In Vinings
    HOA
    • Has HOA: Yes
    • Services included: Insurance, Maintenance Grounds, Maintenance Structure, Reserve Fund, Security, Swim, Tennis, Trash, Water
    • HOA fee: $380 monthly
    • HOA phone: 678-393-2201
    Location
    • Region: Atlanta

    Financial & listing details

    • Price per square foot: $177/sqft
    • Tax assessed value: $405,120
    • Annual tax amount: $4,212
    • Date on market: 4/2/2026
    • Cumulative days on market: 54 days
    • Listing terms: Assumable,Cash,FHA,VA Loan
    • Ownership: Condominium
    • Electric utility on property: Yes
    • Road surface type: Paved

    Price history

    DateEventPrice
    7/1/2026Sold$432,500-1.7%$177/sqft
    Source: FMLS GA #7746303 Report a problem
    6/6/2026Pending sale$439,900$180/sqft
    Source: GAMLS #10724089 Report a problem
    5/16/2026Price change$439,900-2.2%$180/sqft
    Source: GAMLS #10724089 Report a problem
    4/2/2026Listed for sale$449,900$184/sqft
    Source: FMLS GA #7746303 Report a problem
    4/2/2026Listing removed$449,900$184/sqft
    Source: GAMLS #10642833 Report a problem
    1/11/2026Price change$449,900-2.2%$184/sqft
    Source: GAMLS #10642833 Report a problem
    11/13/2025Listed for sale$460,000+38.6%$188/sqft
    Source: GAMLS #10642833 Report a problem
    8/5/2021Sold$332,000+10.7%$136/sqft
    Source: Public Record Report a problem
    4/20/2020Sold$299,900+15.3%$122/sqft
    Source: Public Record Report a problem
    5/15/2017Sold$260,000+25%$106/sqft
    Source: FMLS GA #5834518 Report a problem
    4/20/2015Sold$208,000+4%$85/sqft
    Source: Public Record Report a problem
    11/30/2009Sold$200,000$82/sqft
    Source: Public Record Report a problem

    Public tax history

    YearProperty taxesTax assessment
    2024$4,215 +31.5%$162,048 +15.3%
    2023$3,207 -6.8%$140,564 +12.2%
    2022$3,441 -1.3%$125,272 +9%
    2021$3,488 +34.8%$114,920 +20.4%
    2020$2,587 -8.2%$95,422 -10%
    2019$2,819 +13%$106,024 +16.2%
    2018$2,495 $91,236
    2017$2,495 +4.4%$91,236 +9.7%
    2016$2,391 +31.8%$83,176 +18.1%
    2015$1,814 -0.8%$70,416
    2014$1,830 +19.3%$70,416 +17.3%
    2013$1,533 -0.8%$60,012
    2012$1,546 -21.9%$60,012 -19.2%
    2011$1,980 +5.5%$74,240
    2010$1,877 -15.5%$74,240 -16%
    2009$2,222 +6.8%$88,420
    2006$2,080 -0.4%$88,420
    2005$2,089 $88,420
    2004$2,089 $88,420
    2003$2,089 +11.2%$88,420 +11.6%
    2002$1,878 -4.5%$79,220
    2001$1,967 $79,220
    Find assessor info on the county website

    Neighborhood: 30339

    Nearby schools

    GreatSchools rating
    Schools provided by the listing agent
    • Elementary: Nickajack
    • Middle: Campbell
    • High: Campbell

    Source: FMLS GA. This data may not be complete. We recommend contacting the local school district to confirm school assignments for this home.

    Get a cash offer in 3 minutes
    Find out how much your home could sell for in as little as 3 minutes with a no-obligation cash offer.
    Estimated market value
    $432,500
    Get a cash offer in 3 minutes
    Find out how much your home could sell for in as little as 3 minutes with a no-obligation cash offer.
    Estimated market value
    $432,500