Step inside to a warm and welcoming living room featuring a cozy propane fireplace, creating the perfect gathering space as you enter the home. Just off the living area is the spacious eat-in kitchen, with a new stove, oven, dishwasher, microwave in 2025, and a new water pressure tank. From the kitchen, continue into the bright sunroom that fills the space with natural light and offers a peaceful view of the scenic backyard with beautiful persimmon trees outside—ideal for relaxing year-round.
This charming one-level 3-bedroom, 2-bath home sits on a picturesque 1-acre lot, offering both comfort and country charm. Most rooms are equipped with ceiling fans for added convenience. Outside, enjoy front and back decks perfect for entertaining or unwinding, along with a paved circular driveway that enhances curb appeal. A detached 12×12 storage shed provides extra space, and the 20 KW generator offers reliable whole-home backup power. The home is accessed via a private road that has been newly graveled in its entirety, from the road to the residence.
Although private and serene, the home is conveniently located near schools, shopping, dining, and outdoor recreation. Commuting is easy with close proximity to Fort Lee and just minutes to I-95, I-295, Petersburg, and historic Hopewell. This well-maintained home offers an inviting layout, modern updates, and beautiful natural surroundings—move-in ready and full of charm.
Sold for $271,000
Zillow last checked:
Listing updated:
Bought with:
Joyclyn Kananen, 0225259480
EXP Realty LLC
Source: CVRMLS,MLS#: 2532775 Originating MLS: Central Virginia Regional MLS
Originating MLS: Central Virginia Regional MLSPrice history
| Date | Event | Price |
|---|---|---|
| 1/15/2026 | Sold | $271,000-7.5%$197/sqft |
Source:  CVRMLS #2532775 Report a problem CVRMLS #2532775 Report a problem | ||
| 12/30/2025 | Pending sale | $293,000$213/sqft |
Source: CVRMLS #2532775 Report a problem | ||
| 12/22/2025 | Price change | $293,000-0.7%$213/sqft |
Source: CVRMLS #2532775 Report a problem | ||
| 12/8/2025 | Listed for sale | $295,000+327.5%$214/sqft |
Source: CVRMLS #2532775 Report a problem | ||
| 12/31/1992 | Sold | $69,000$50/sqft |
Source: Agent Provided Report a problem | ||
Nearby homes
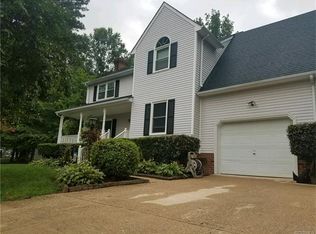
- $376,3003 bd3 ba2k sqft7017 Woodley Ct, Prince George, VA 23875Off Market
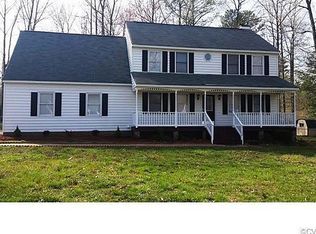
- $390,4004 bd2 ba2.1k sqft7108 Hearthside Ct, Prince George, VA 23875Off Market
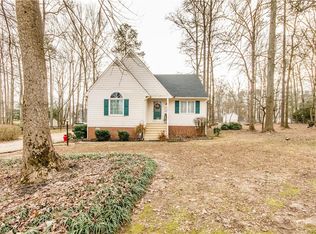
- $305,4003 bd2 ba1.3k sqft7009 Woodley Ct, Prince George, VA 23875Off Market
- $297,4003 bd2 ba1.2k sqft4995 Warwick Ct, Prince George, VA 23875Off Market
Get a cash offer in 3 minutes
Find out how much your home could sell for in as little as 3 minutes with a no-obligation cash offer.
Estimated market value
$274,700
