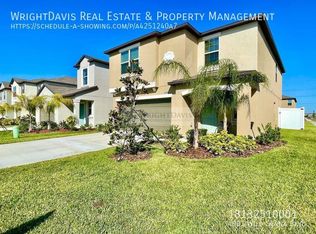
Welcome to 4957 Wild Senna Blvd, a stunning two-story SMART home built in 2022, offering 6beds, 3baths, 2,624 sqft of living space on a 5,562 sqft lot, packed with features designed to simplify modern living. This is the Concord model by Lennar, one of the builder’s most sought-after and versatile floor plans, celebrated for its open-concept design, spacious flow, and smart use of every square foot. As you step inside, you’ll love the ceramic tile flooring throughout the entire first floor, creating a seamless and elegant foundation that’s both durable and easy to maintain. The main level features a guest bedroom and full bath, perfect for visitors or a flexible home office. The kitchen is the true heart of the home, beautifully designed with a brand-new backsplash, under-cabinet lighting, sleek stainless steel appliances, and a massive walk-in pantry. Upstairs, you’ll find the primary suite, additional bedrooms, and a laundry room with built-in cabinets for extra convenience. Every bedroom and the living room include ceiling fans, enhancing comfort and energy efficiency. All bathrooms feature tiled showers, and window blinds are already installed throughout, making this home completely move-in ready. Designed for comfort and reliability, the home includes a 3.5-ton AC system with a blue light filter to improve air quality. For added peace of mind, the home is equipped with a complete alarm system and security cameras, offering both convenience and protection. The home also comes equipped with storm shutters, providing extra protection and peace of mind during Florida’s storm season. Step outside to a fully fenced backyard, a private outdoor space perfect for relaxation or entertaining. Located in the master-planned Touchstone community, residents enjoy resort-style amenities, including a clubhouse, fitness center, sparkling pool, playground, and dog park. Known for its peaceful streets, well-maintained homes, and convenient location near Tampa’s top shopping, dining, and major highways, Touchstone offers the ideal balance of lifestyle and location. From its thoughtful upgrades to its flexible layout and prime setting, 4957 Wild Senna Blvd truly has it all. Don’t miss your chance to own this exceptional home. Schedule your private showing today and experience Tampa living at its finest!
Sold for $475,000
Street View
$475,000
4957 WILD SENNA BOULEVARD, TAMPA, FL 33619
6beds
2,624sqft
Single Family Residence
Built in 2022
5,604 Square Feet Lot
$467,400 Zestimate®
$181/sqft
$3,203 Estimated rent
Home value
$467,400
Estimated sales range
Not available
$3,203/mo
Zestimate® history
Owner options
List your home for rent
$3,203/mo
Rent Zestimate®
Find your next renter with Zillow Rental Manager. Plus, with online applications, you can quickly screen prospective tenants – for free.
$3,203/mo
Rent Zestimate®
Refinance and save
$3,300/mo
Est. payment
Refinancing to a lower rate could help reduce your monthly payments and save thousands over the life of the loan.
$3,300/mo
Est. payment
Explore your selling options
Work with a Zillow partner agent
Leverage their expertise and Zillow's premium Showcase listings to get your home seen by more buyers.
Get startedList with your own agent
Get your home in front of millions of buyers by listing it on Zillow.
Learn how to do itSell it yourself
Take full control of how buyers see your home on Zillow by listing For Sale by Owner (FSBO).
List your homeWhat's special
Open-concept designStorm shuttersCeramic tile flooringPrimary suiteSleek stainless steel appliancesFully fenced backyardMassive walk-in pantry
Zillow last checked:
Listing updated:
Listed by:
Carolina Aguiar 813-401-5196,
EXP REALTY LLC 888-883-8509
Bought with:
Andre Tamburello, 3269667
KELLER WILLIAMS SOUTH SHORE
Source: Stellar MLS,MLS#: TB8435781 Originating MLS: Sarasota - Manatee
Originating MLS: Sarasota - Manatee
Facts & features
Interior
Bedrooms & bathrooms
- Bedrooms: 6
- Bathrooms: 3
- Full bathrooms: 3
Primary bedroom
- Features: En Suite Bathroom, Walk-In Closet(s)
- Level: Second
- Area: 221 Square Feet
- Dimensions: 13x17
Kitchen
- Level: First
- Area: 154 Square Feet
- Dimensions: 11x14
Living room
- Level: First
- Area: 256 Square Feet
- Dimensions: 16x16
Heating
- Electric
Cooling
- Central Air
Appliances
- Included: Dishwasher, Disposal, Dryer, Microwave, Range, Refrigerator, Washer
- Laundry: Laundry Room, Upper Level
Features
- Ceiling Fan(s), Eating Space In Kitchen, Kitchen/Family Room Combo, Living Room/Dining Room Combo, Open Floorplan, PrimaryBedroom Upstairs, Smart Home, Thermostat
- Flooring: Carpet, Ceramic Tile
- Windows: Hurricane Shutters
- Has fireplace: No
- Common walls with other units/homes: Corner Unit
Interior area
- Total structure area: 3,069
- Total interior livable area: 2,624 sqft
Property
Parking
- Total spaces: 2
- Parking features: Garage - Attached
- Attached garage spaces: 2
Features
- Levels: Two
- Stories: 2
- Exterior features: Irrigation System
Lot
- Size: 5,604 Square Feet
- Dimensions: 43.95 x 127.5
Details
- Parcel number: U023019C4I00002700010.0
- Zoning: PD
- Special conditions: None
Construction
Type & style
- Home type: SingleFamily
- Property subtype: Single Family Residence
Materials
- Block, Wood Frame
- Foundation: Slab
- Roof: Shingle
Condition
- New construction: No
- Year built: 2022
Utilities & green energy
- Sewer: Public Sewer
- Water: Public
- Utilities for property: Cable Available, Electricity Connected, Public, Sewer Connected, Sprinkler Meter, Street Lights, Water Connected
Community & HOA
Community
- Pet fee: $0 monthly
- Subdivision: TOUCHSTONE PH 5
HOA
- Has HOA: Yes
- HOA fee: $21 monthly
- HOA name: Folio Associaton Management
Location
- Region: Tampa
Financial & listing details
- Price per square foot: $181/sqft
- Tax assessed value: $382,762
- Annual tax amount: $9,375
- Date on market: 10/9/2025
- Cumulative days on market: 13 days
- Listing terms: Cash,Conventional,FHA,VA Loan
- Ownership: Fee Simple
- Total actual rent: 0
- Electric utility on property: Yes
- Road surface type: Asphalt
Price history
| Date | Event | Price |
|---|---|---|
| 12/1/2025 | Sold | $475,000$181/sqft |
Source:  Stellar MLS #TB8435781 Report a problem Stellar MLS #TB8435781 Report a problem | ||
| 10/24/2025 | Pending sale | $475,000$181/sqft |
Source: Stellar MLS #TB8435781 Report a problem | ||
| 10/9/2025 | Listed for sale | $475,000+7.7%$181/sqft |
Source: Stellar MLS #TB8435781 Report a problem | ||
| 7/7/2022 | Sold | $440,900$168/sqft |
Source: Public Record Report a problem | ||
Public tax history
| Year | Property taxes | Tax assessment |
|---|---|---|
| 2025 | $9,728 +3.8% | $382,762 |
| 2024 | $9,376 -1.2% | $382,762 -2.6% |
| 2023 | $9,488 +129.4% | $393,055 +426.6% |
| 2022 | $4,136 +111.6% | $74,640 +1231.9% |
| 2021 | $1,954 | $5,604 |
Find assessor info on the county website
Neighborhood: 33619
Nearby homes
- $422,000-- bd2 ba1.9k sqft4955 Wild Senna Blvd, Tampa, FL 33619Off Market
- $428,700-- bd3 ba2.6k sqft4951 Wild Senna Blvd, Tampa, FL 33619Off Market
- $405,3005 bd3 ba2.2k sqft4901 Wild Senna Blvd, Tampa, FL 33619Off Market
- $404,600-- bd2 ba2.4k sqft4903 Wild Senna Blvd, Tampa, FL 33619Off Market
- $427,000-- bd3 ba2.6k sqft4905 Wild Senna Blvd, Tampa, FL 33619Off Market
- $351,500-- bd2 ba1.8k sqft4710 Summer Savory St, Tampa, FL 33619Off Market
- $399,400-- bd2 ba1.9k sqft4956 Wild Senna Blvd, Tampa, FL 33619Off Market
- $380,0004 bd3 ba1.9k sqft4907 Wild Senna Blvd, Tampa, FL 33619For Sale
Nearby schools
GreatSchools rating
- 4/10Bing Elementary SchoolGrades: PK-5Distance: 0.7 mi
- 2/10Giunta Middle SchoolGrades: 6-8Distance: 1.1 mi
- 3/10Spoto High SchoolGrades: 9-12Distance: 1.9 mi
Get a cash offer in 3 minutes
Find out how much your home could sell for in as little as 3 minutes with a no-obligation cash offer.
Estimated market value
$467,400
Get a cash offer in 3 minutes
Find out how much your home could sell for in as little as 3 minutes with a no-obligation cash offer.
Estimated market value
$467,400
- Florida
- Hillsborough County
- Tampa
- 33619
- 4957 WILD SENNA BOULEVARD
Nearby cities
Nearby neighborhoods
Nearby zip codes
Other Tampa Topics
