Skip main navigation
Sold for $540,000
  • $540,000

    49570 Crusader Dr, Macomb, MI 48044

    3beds
    2,800sqft
    Single Family Residence
    Built in 2002
    8,276.4 Square Feet Lot
    $544,200 Zestimate®
    $193/sqft
    $3,568 Estimated rent

    Home value

    $544,200

    $517,000 - $571,000

    $3,568/mo

    Zestimate® history
    Loading
    Loading...

    Owner options

    List your home for rent

    $3,568/mo

    Rent Zestimate®

    Find your next renter with Zillow Rental Manager. Plus, with online applications, you can quickly screen prospective tenants – for free.

    Learn more

    $3,568/mo

    Rent Zestimate®

    Refinance and save

    $3,746/mo

    Est. payment

    Refinancing to a lower rate could help reduce your monthly payments and save thousands over the life of the loan.

    See today's rates

    $3,746/mo

    Est. payment

    Explore your selling options

    Work with a Zillow partner agent

    Leverage their expertise and Zillow's premium Showcase listings to get your home seen by more buyers.

    Get started

    List with your own agent

    Get your home in front of millions of buyers by listing it on Zillow.

    Learn how to do it

    Sell it yourself

    Take full control of how buyers see your home on Zillow by listing For Sale by Owner (FSBO).

    List your home

    What's special

    Peaceful backyard settingInviting great roomOpen and welcoming atmosphereAmple closet spaceGenerously sized bedroomsFunctional layoutAmple natural light
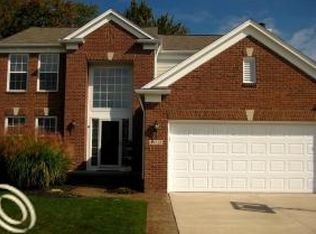
    **HIGHEST AND BEST OFFERS DUE BY 4/18 AT NOON.** Beautiful 3 bedroom, 2 full bath, and 2 half bath split-level home located in Macomb Township with a peaceful backyard setting! This well-maintained property offers a functional layout, perfect for everyday living and entertaining. The inviting great room features ample natural light and flows seamlessly into the kitchen and dining area, creating an open and welcoming atmosphere. The kitchen offers plenty of cabinet and granite countertops, ideal for preparing meals and hosting gatherings. The primary bedroom on the main floor has a private suite and walk-in closet. Upstairs, you’ll find generously sized bedrooms, including a full bathroom and ample closet space. The finished basement provides additional living space, perfect for a family room, home office, or recreation area. Step outside to enjoy a nicely sized yard, great for relaxing or entertaining. Residents also have access to a community pool. Located near shopping, dining, and top-rated schools, this home offers comfort and convenience. Move-in ready and waiting for you to call it home!

    Zillow last checked:

    Listing updated:

    Listed by:

    Ashton Hill 248-918-1518,

    Realteam Real Estate,

    Elena Filimon 248-854-4735,

    Realteam Real Estate

    Bought with:

    Chandler Nash, 6501389129

    Realteam Real Estate

    Source: MiRealSource,MLS#: 50204382MLS LogoOriginating MLS: MiRealSource

    Facts & features

    Interior

    Bedrooms & bathrooms
    • Bedrooms: 3
    • Bathrooms: 4
    • Full bathrooms: 2
    • 1/2 bathrooms: 2
    Bedroom 1
    • Level: Entry
    • Area: 208
    • Dimensions: 16 x 13
    Bedroom 2
    • Level: Second
    • Area: 132
    • Dimensions: 12 x 11
    Bedroom 3
    • Level: Second
    • Area: 100
    • Dimensions: 10 x 10
    Bathroom 1
    • Level: Entry
    Bathroom 2
    • Level: Second
    Heating
    • Forced Air, Natural Gas
    Cooling
    • Ceiling Fan(s), Central Air
    Appliances
    • Included: Dishwasher, Dryer, Microwave, Range/Oven, Refrigerator, Washer
    • Laundry: First Floor Laundry
    Features
    • Walk-In Closet(s), Eat-in Kitchen
    • Flooring: Hardwood
    • Basement: Finished,Concrete
    • Number of fireplaces: 1
    • Fireplace features: Great Room
    Interior area
    • Total structure area: 3,757
    • Total interior livable area: 2,800 sqft
    • Finished area above ground: 2,100
    • Finished area below ground: 700

    Property

    Parking
    • Total spaces: 2
    • Parking features: Covered, Attached
    • Attached garage spaces: 2
    Features
    • Levels: Multi/Split,Two
    • Stories: 2
    • Patio & porch: Patio
    • Has private pool: Yes
    • Pool features: Community
    • Has spa: Yes
    • Spa features: Bath, Spa/Jetted Tub, Community
    • Frontage type: Road
    • Frontage length: 70
    Lot
    • Size: 8,276 sqft
    • Dimensions: 70 x 122
    • Features: Large Lot - 65+ Ft.
    Details
    • Parcel number: 200821428011
    • Special conditions: Private

    Construction

    Type & style
    • Home type: SingleFamily
    • Property subtype: Single Family Residence
    Materials
    • Brick
    • Foundation: Basement, Concrete Perimeter
    Condition
    • Year built: 2002

    Utilities & green energy

    • Sewer: Public Sanitary
    • Water: Public

    Community & neighborhood

    Location
    • Region: Macomb
    • Subdivision: Buckingham Woods Sub #1

    HOA & financial

    HOA
    • Has HOA: Yes
    • HOA fee: $250 annually
    • Services included: Community Pool
    • Association phone: 586-254-3000

    Other

    Other facts
    • Listing agreement: Exclusive Right To Sell
    • Listing terms: Cash,Conventional
    • Road surface type: Paved

    Price history

    DateEventPrice
    5/19/2026Sold$540,000+8%$193/sqft
    Source: MiRealSource #50204382 Report a problem
    4/20/2026Pending sale$500,000$179/sqft
    Source: MiRealSource #50204382 Report a problem
    4/15/2026Listed for sale$500,000+168%$179/sqft
    Source: MiRealSource #50204382 Report a problem
    4/9/2012Sold$186,576-6.7%$67/sqft
    Source: Public Record Report a problem
    10/26/2011Listed for sale$199,900-1.9%$71/sqft
    Source: Real Estate One Troy #31075359 Report a problem
    10/3/2011Sold$203,715-7.4%$73/sqft
    Source: Public Record Report a problem
    8/5/2011Listed for sale$220,000$79/sqft
    Source: Real Estate One Troy #31067491 Report a problem
    7/2/2011Listing removed$220,000$79/sqft
    Source: Real Estate One Troy #31041806 Report a problem
    2/12/2011Price change$220,000-15.4%$79/sqft
    Source: Real Estate One Troy #31041806 Report a problem
    1/29/2011Listed for sale$259,900+224.9%$93/sqft
    Source: Real Estate One Troy #31041806 Report a problem
    8/29/2003Sold$80,000$29/sqft
    Source: Public Record Report a problem

    Public tax history

    YearProperty taxesTax assessment
    2025$4,536 +4.7%$202,200 +0.8%
    2024$4,333 +5.4%$200,600 +4.3%
    2023$4,110 +2.8%$192,400 +20.8%
    2022$3,997 +0.2%$159,300 +6.3%
    2021$3,990 $149,900 +3.5%
    2020$3,990 +7.7%$144,800 +4.1%
    2019$3,705 +4.2%$139,100 -0.4%
    2018$3,557 +6.6%$139,700 +3.5%
    2017$3,335 $135,040
    2016$3,335 $135,040 +5.2%
    2015$3,335 +392.8%$128,370 +21.8%
    2014$677 $105,400 +1.6%
    2011$677 $103,730 -17.7%
    2009-- $126,040

    Find assessor info on the county website

    Neighborhood: 48044

    Nearby schools

    GreatSchools rating
    Schools provided by the listing agent
    • District: Chippewa Valley Schools

    Source: MiRealSource. This data may not be complete. We recommend contacting the local school district to confirm school assignments for this home.

    Get a cash offer in 3 minutes
    Find out how much your home could sell for in as little as 3 minutes with a no-obligation cash offer.
    Estimated market value
    $544,200
    Get a cash offer in 3 minutes
    Find out how much your home could sell for in as little as 3 minutes with a no-obligation cash offer.
    Estimated market value
    $544,200