Improved price! Welcome to this beautiful 4-bedroom, 3.5-bath brick home in Chesterfield Township's desirable Lottivue subdivision! Offering over 3,500 square feet of living space, this home features two primary suites, including one on the main floor and another upstairs, providing exceptional flexibility and comfort for guests or multigenerational living. The spacious layout includes a gourmet kitchen with granite countertops, premium JennAir appliances, counter seating, and a walk-in pantry. The large family room features a gas fireplace, large windows, and soaring ceilings, with a dramatic second-story overlook. A spacious and bright bonus room above the versatile 3.5-car garage provides endless possibilities for a home office, playroom, or additional living space. Rounding out the first floor- a laundry area, plus a dining room or office, with a half bath nearby- create the perfect flow throughout. Recent updates include a new roof, windows, premium carpeting, a 75-gallon hot water heater, and an updated patio. The expansive basement features poured walls, a ventilation system, a sump pump with battery backup, and more than enough entertaining or storage space. Located just across from the canals, Lottivue is known for its beautiful setting, strong sense of community, and neighborhood pride. This exceptional home combines space, comfort, and a premier location- call for an exclusive showing today!
For sale
Price cut: $19.9K (9/20)
$650,000
49571 Compass Point Dr, Chesterfield, MI 48047
4beds
3,500sqft
Single Family Residence
Built in 1998
0.31 Acres Lot
$626,200 Zestimate®
$186/sqft
$35/mo HOA
What's special
Gas fireplaceDramatic second-story overlookLaundry areaSoaring ceilingsUpdated patioNew roofCounter seating
- 40 days
- 768
- 30
Zillow last checked:
Listing updated:
Listed by:
Renee Bacon 810-357-9495,
KW Platinum 586-949-0200,
Christopher Letarte 810-650-0731,
KW Platinum
Source: MiRealSource,MLS#: 50219135 Originating MLS: MiRealSource
Originating MLS: MiRealSourceFacts & features
Interior
Bedrooms & bathrooms
- Bedrooms: 4
- Bathrooms: 4
- Full bathrooms: 3
- 1/2 bathrooms: 1
Rooms
- Room types: Bedroom, Laundry, Master Bedroom, Great Room, Bonus Room, First Flr Lavatory, Bathroom, Second Flr Full Bathroom, Dining Room
Primary bedroom
- Level: First
Bedroom 1
- Features: Carpet
- Level: Entry
- Area: 270
- Dimensions: 18 x 15
Bedroom 2
- Features: Carpet
- Level: Second
- Area: 182
- Dimensions: 14 x 13
Bedroom 3
- Features: Carpet
- Level: Second
- Area: 144
- Dimensions: 12 x 12
Bedroom 4
- Features: Carpet
- Level: Second
- Area: 144
- Dimensions: 12 x 12
Bathroom 1
- Features: Ceramic
- Level: Entry
- Area: 126
- Dimensions: 14 x 9
Bathroom 2
- Features: Ceramic
- Level: Second
- Area: 60
- Dimensions: 12 x 5
Bathroom 3
- Features: Ceramic
- Level: Second
- Area: 40
- Dimensions: 8 x 5
Dining room
- Level: Entry
- Area: 195
- Dimensions: 15 x 13
Great room
- Level: Entry
- Area: 399
- Dimensions: 21 x 19
Kitchen
- Features: Ceramic
- Level: Entry
- Area: 323
- Dimensions: 19 x 17
Heating
- Forced Air, Natural Gas
Cooling
- Ceiling Fan(s), Central Air
Appliances
- Included: Dishwasher, Dryer, Range/Oven, Refrigerator, Washer, Gas Water Heater
- Laundry: First Floor Laundry, Entry
Features
- Interior Balcony, Cathedral/Vaulted Ceiling, Sump Pump, Walk-In Closet(s), Pantry
- Flooring: Ceramic Tile, Carpet
- Windows: Window Treatments
- Basement: Concrete
- Number of fireplaces: 1
- Fireplace features: Gas
Interior area
- Total structure area: 5,000
- Total interior livable area: 3,500 sqft
- Finished area above ground: 3,500
- Finished area below ground: 0
Video & virtual tour
Property
Parking
- Total spaces: 3.5
- Parking features: Garage, Attached, Electric in Garage, Garage Door Opener
- Attached garage spaces: 3.5
Features
- Levels: Multi/Split,One and One Half
- Stories: 1.5
- Patio & porch: Patio
- Exterior features: Lawn Sprinkler
- Has spa: Yes
- Spa features: Spa/Jetted Tub
- Frontage type: Road
- Frontage length: 90
Lot
- Size: 0.31 Acres
- Dimensions: 90 x 150
- Features: Subdivision
Details
- Parcel number: 150926127016
- Zoning description: Residential
- Special conditions: Private
Construction
Type & style
- Home type: SingleFamily
- Architectural style: Traditional
- Property subtype: Single Family Residence
Materials
- Brick
- Foundation: Basement, Concrete Perimeter
Condition
- Year built: 1998
Utilities & green energy
- Sewer: Public Sanitary
- Water: Public
Community & HOA
Community
- Security: Security System
- Subdivision: Lottivue
HOA
- Has HOA: Yes
- HOA fee: $420 annually
- HOA name: Lottivue Improvement Association
- HOA phone: 248-655-1500
Location
- Region: Chesterfield
Financial & listing details
- Price per square foot: $186/sqft
- Tax assessed value: $545,200
- Annual tax amount: $280
- Date on market: 8/20/2026
- Cumulative days on market: 41 days
- Listing agreement: Exclusive Right To Sell
- Listing terms: Cash,Conventional,FHA,VA Loan
- Road surface type: Paved
Estimated market value
$626,200
$595,000 - $658,000
$3,445/mo
Price history
| Date | Event | Price |
|---|---|---|
| 9/20/2026 | Price change | $650,000-3%$186/sqft |
Source:  MiRealSource #50219135 Report a problem MiRealSource #50219135 Report a problem | ||
| 8/28/2026 | Price change | $669,900-2.9%$191/sqft |
Source: MiRealSource #50219135 Report a problem | ||
| 8/20/2026 | Listed for sale | $690,000+115.6%$197/sqft |
Source: MiRealSource #50219135 Report a problem | ||
| 1/31/2018 | Sold | $320,000-11.1%$91/sqft |
Source: MiRealSource #31319499 Report a problem | ||
| 1/8/2018 | Pending sale | $360,000$103/sqft |
Source: Spirit Realty Inc #31319499 Report a problem | ||
| 11/15/2017 | Price change | $360,000-9.5%$103/sqft |
Source: Spirit Realty Inc #31319499 Report a problem | ||
| 9/10/2017 | Price change | $398,000-3.9%$114/sqft |
Source: Spirit Realty Inc #31319499 Report a problem | ||
| 6/6/2017 | Listed for sale | $414,000+15.3%$118/sqft |
Source: Spirit Realty Inc #31319499 Report a problem | ||
| 10/26/2005 | Sold | $359,000+15.1%$103/sqft |
Source: MiRealSource #808196 Report a problem | ||
| 10/24/1998 | Sold | $312,000$89/sqft |
Source: Public Record Report a problem | ||
Public tax history
| Year | Property taxes | Tax assessment |
|---|---|---|
| 2026 | $280 +33.7% | $272,600 +2.3% |
| 2025 | $209 | $266,400 +3.9% |
| 2024 | -- | $256,400 |
| 2023 | $260 +1581.3% | -- |
| 2022 | $15 | -- |
| 2021 | -- | -- |
| 2020 | -- | $215,700 +4.4% |
| 2019 | -- | $206,600 +8.7% |
| 2018 | $8,333 +112.7% | $190,000 +4.8% |
| 2017 | $3,919 | $181,250 |
| 2016 | $3,919 | $181,250 +10% |
| 2015 | $3,919 | $164,750 +7.2% |
| 2014 | -- | $153,750 |
| 2012 | -- | -- |
| 2009 | -- | -- |
| 2001 | $5,437 +3.3% | $165,865 +3.2% |
| 2000 | $5,262 | $160,722 |
Find assessor info on the county website
Monthly payment
Est. payment
Payment breakdown
Explore the cost of this home by adjusting the details. Changes won't be saved.Climate risks
Neighborhood: Lottivue
Nearby schools
Schools provided by the listing agent
- District: Anchor Bay School District
Source: MiRealSource. This data may not be complete. We recommend contacting the local school district to confirm school assignments for this home.
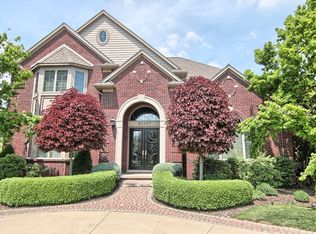
- $877,7005 bd5 ba5.3k sqft49557 Compass Point Dr, Chesterfield, MI 48047Off Market
- $---- bd-- ba-- sqft49557 Compass Point Dr, New Baltimore, MI 48047Off Market
- $814,3004 bd4 ba-- sqft49587 Compass Point Dr, Chesterfield, MI 48047Off Market
- $598,7004 bd2 ba2.8k sqft33653 Clipper Ct, Chesterfield, MI 48047Off Market
Similar homes
- $619,9005 bd4 ba3.4k sqft52401 Baker Rd, Chesterfield, MI 48047For Sale
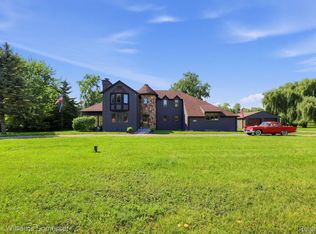
 MLS ID #20261074844, Max Orow, Keller Williams Somerset. Realcomp II
 - $659,0004 bd3 ba2.5k sqft48484 Jefferson Ave, Chesterfield, MI 48047For Sale
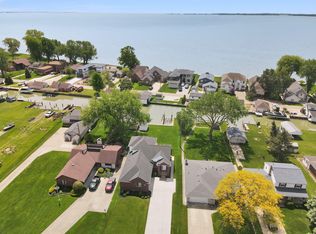
 MLS ID #26025938, Justin LaParl, Epique Realty. MichRIC
 - $539,9004 bd3 ba2.5k sqft49570 Manistee Dr, Chesterfield, MI 48047For Sale
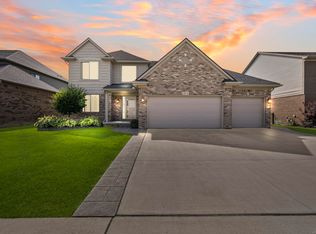
 MLS ID #50221988, Anna M. Skowronek, Century 21 Professionals. MiRealSource
 - $--3 bd3 ba1.9k sqft53349 Zachary Dr, Chesterfield, MI 48047Auction
 Auction.com 2
 - $599,0004 bd3 ba2.7k sqft29769 Red Fox Ln, Chesterfield, MI 48047For SaleMLS ID #20261076871, Linda Glembocki, Epique Realty. Realcomp II
- $749,9004 bd4 ba3.4k sqft54828 Danielle St, New Baltimore, MI 48047For SaleMLS ID #50221506, Thomas J. Figlan, Real Estate One Chesterfield. MiRealSource
- $450,0004 bd2 ba2.2k sqft33614 Lakeview St, Chesterfield, MI 48047For SaleMLS ID #20261042357, James T Silver, Keller Williams Somerset. Realcomp II
- $665,0004 bd3 ba3.2k sqft35957 Windridge Dr, New Baltimore, MI 48047For SaleMLS ID #20261076107, Emily Wakeford, Real Broker, LLC. Realcomp II
- $665,0004 bd3 ba3.2k sqft35689 Windridge Dr, New Baltimore, MI 48047New ConstructionRealcomp II
- $374,9003 bd3 ba1.8k sqft51959 Plum Creek Dr, Chesterfield, MI 48047For SaleMLS ID #50223258, Patricia Robinet, KW Platinum. MiRealSource
- $440,0003 bd3 ba4.1k sqft34283 Aspen Park Dr, Chesterfield, MI 48047For SaleMLS ID #50221002, Amy Badke, Spirit Realty Inc. MiRealSource
- $649,9004 bd3 ba2.6k sqft53969 Carrigan Dr, New Baltimore, MI 48047New ConstructionRealcomp II
- $599,9004 bd3 ba2.8k sqft53234 Woodland Mdws, Chesterfield, MI 48047New ConstructionRealcomp II
- $599,0004 bd4 ba4k sqft37433 26 Mile Rd, Lenox, MI 48048For SaleMLS ID #20261049380, Bernice Barbara, KW Platinum. Realcomp II
- $659,9004 bd3 ba2.9k sqft35962 Cascade Dr, New Baltimore, MI 48047For SaleMLS ID #20251020615, Adriana Sarti, Realty Executives Home Towne. Realcomp II
- $449,9003 bd4 ba3.6k sqft26663 Boston Dr #22, New Baltimore, MI 48051For SaleMLS ID #50222825, Bob MacKenzie, Real Estate One Inc -SCS. MiRealSource
- $409,9003 bd4 ba3.4k sqft46309 Jasmine Ct, Chesterfield, MI 48047For SaleMLS ID #20261071626, Jeffrey A Isett, Opul Realty. Realcomp II
