Step into comfort and privacy with this beautifully maintained ranch-style duet condo, where thoughtful design meets a rare, wooded backdrop. The private backyard now features a brand-new concrete patio, creating a peaceful outdoor escape seldom found in Michigan condo communities. Inside, hardwood floors, vaulted ceilings, and a spacious Great Room with a cozy fireplace offer an inviting space to relax or entertain. The open-concept kitchen shines with granite countertops, stainless steel appliances, a snack bar with seating, and stunning 42-inch cherry cabinetry providing abundant storage. The primary suite serves as a private retreat with a walk-in closet and a generously sized walk-in shower. Additional highlights include convenient first-floor laundry, a dedicated office or third bedroom, and a versatile second bedroom ideal for guests.
The finished lower level is an entertainer’s dream, featuring a projector theater, built-in sauna, full bar with seating, and a second kitchen complete with an additional refrigerator, microwave, and sink—perfect for hosting or extended stays. A new tankless hot water heater adds modern efficiency. Residents also enjoy a clubhouse and in-ground pool, all just minutes from shopping, dining, and everyday conveniences
Sold for $440,900
$440,900
49579 Lakewood St, Macomb, MI 48042
3beds
3,453sqft
Condominium
Built in 2014
-- sqft lot
$451,100 Zestimate®
$128/sqft
$3,424 Estimated rent
Home value
$451,100
$429,000 - $478,000
$3,424/mo
Zestimate® history
Owner options
List your home for rent
$3,424/mo
Rent Zestimate®
Find your next renter with Zillow Rental Manager. Plus, with online applications, you can quickly screen prospective tenants – for free.
$3,424/mo
Rent Zestimate®
Refinance and save
$3,253/mo
Est. payment
Refinancing to a lower rate could help reduce your monthly payments and save thousands over the life of the loan.
$3,253/mo
Est. payment
Explore your selling options
Work with a Zillow partner agent
Leverage their expertise and Zillow's premium Showcase listings to get your home seen by more buyers.
Get startedList with your own agent
Get your home in front of millions of buyers by listing it on Zillow.
Learn how to do itSell it yourself
Take full control of how buyers see your home on Zillow by listing For Sale by Owner (FSBO).
List your homeWhat's special
Cozy fireplaceBuilt-in saunaProjector theaterIn-ground poolRare wooded backdropPrivate backyardSnack bar with seating
Zillow last checked:
Listing updated:
Listed by:
John Robinson 248-961-5005,
Coldwell Banker Professionals
Bought with:
Penny Potocki, 6501287755
Red Carpet Lakeside Real Estate Inc
Source: Realcomp II,MLS#: 20261006619
Facts & features
Interior
Bedrooms & bathrooms
- Bedrooms: 3
- Bathrooms: 3
- Full bathrooms: 3
Primary bedroom
- Level: Entry
- Area: 180
- Dimensions: 12 X 15
Bedroom
- Level: Entry
- Area: 154
- Dimensions: 11 X 14
Bedroom
- Level: Entry
- Area: 110
- Dimensions: 11 X 10
Primary bathroom
- Level: Entry
- Area: 80
- Dimensions: 8 X 10
Other
- Level: Basement
- Area: 55
- Dimensions: 11 X 5
Other
- Level: Entry
- Area: 40
- Dimensions: 8 X 5
Dining room
- Level: Entry
- Area: 128
- Dimensions: 8 X 16
Kitchen
- Level: Entry
- Area: 228
- Dimensions: 12 X 19
Laundry
- Level: Entry
- Area: 42
- Dimensions: 6 X 7
Living room
- Level: Entry
- Area: 320
- Dimensions: 16 X 20
Heating
- Forced Air, Natural Gas
Cooling
- Ceiling Fans, Central Air
Appliances
- Included: Dishwasher, Disposal, Dryer, Free Standing Gas Oven, Free Standing Refrigerator, Microwave, Stainless Steel Appliances, Washer
Features
- High Speed Internet, Programmable Thermostat, Wet Bar
- Windows: Egress Windows, Energy Star Qualified Windows
- Basement: Finished
- Has fireplace: Yes
- Fireplace features: Family Room, Gas
Interior area
- Total interior livable area: 3,453 sqft
- Finished area above ground: 1,753
- Finished area below ground: 1,700
Property
Parking
- Total spaces: 2
- Parking features: Two Car Garage, Attached, Direct Access, Electricityin Garage, Garage Door Opener
- Attached garage spaces: 2
Features
- Levels: One
- Stories: 1
- Entry location: GroundLevelwSteps
- Patio & porch: Covered, Patio, Porch
- Exterior features: Lighting
- Pool features: Community
- Fencing: Fencingnot Allowed
Details
- Parcel number: 0824325022
- Special conditions: Short Sale No,Standard
Construction
Type & style
- Home type: Condo
- Architectural style: Ranch
- Property subtype: Condominium
Materials
- Brick
- Foundation: Basement, Poured
- Roof: Asphalt
Condition
- New construction: No
- Year built: 2014
- Major remodel year: 2024
Utilities & green energy
- Electric: Utility Smart Meter
- Sewer: Public Sewer
- Water: Public
- Utilities for property: Cable Available, Underground Utilities
Community & HOA
Community
- Features: Clubhouse, Fitness Center, Sidewalks
- Security: Carbon Monoxide Detectors, Security System Leased, Smoke Detectors
- Subdivision: THE SANDSTONE AT THE RETREAT CONDO #956
HOA
- Has HOA: Yes
- Services included: Maintenance Grounds, Maintenance Structure, Other, Snow Removal, Trash
- HOA fee: $345 monthly
- HOA phone: 586-254-3000
Location
- Region: Macomb
Financial & listing details
- Price per square foot: $128/sqft
- Tax assessed value: $188,005
- Annual tax amount: $5,979
- Date on market: 2/2/2026
- Cumulative days on market: 2 days
- Listing agreement: Exclusive Right To Sell
- Listing terms: Cash,Conventional,FHA,Va Loan
Price history
| Date | Event | Price |
|---|---|---|
| 3/6/2026 | Sold | $440,900-2%$128/sqft |
Source:  Realcomp II #20261006619 Report a problem Realcomp II #20261006619 Report a problem | ||
| 2/5/2026 | Pending sale | $449,900$130/sqft |
Source: Realcomp II #20261006619 Report a problem | ||
| 2/2/2026 | Listed for sale | $449,900+26.7%$130/sqft |
Source: Realcomp II #20261006619 Report a problem | ||
| 6/4/2025 | Listing removed | -- |
Source: Owner Report a problem | ||
| 11/20/2020 | Sold | $355,000+0%$103/sqft |
Source: Public Record Report a problem | ||
| 10/2/2020 | Listed for sale | $354,900+31.4%$103/sqft |
Source: Owner Report a problem | ||
| 3/25/2015 | Sold | $270,000+10.7%$78/sqft |
Source: Public Record Report a problem | ||
| 6/24/2014 | Sold | $243,980$71/sqft |
Source: Public Record Report a problem | ||
Public tax history
| Year | Property taxes | Tax assessment |
|---|---|---|
| 2025 | $5,875 +4.8% | $213,500 +3.2% |
| 2024 | $5,605 +5.2% | $206,800 +11.8% |
| 2023 | $5,329 +1.4% | $184,900 +11.8% |
| 2022 | $5,257 +19% | $165,400 +1.9% |
| 2021 | $4,419 | $162,300 +11% |
| 2020 | $4,419 +8% | $146,200 +1.7% |
| 2019 | $4,091 +7.4% | $143,700 +2.7% |
| 2018 | $3,810 +808.9% | $139,900 +11.6% |
| 2017 | $419 | $125,320 0% |
| 2016 | $419 | $125,360 +10.5% |
| 2015 | $419 +85.9% | $113,490 +807.9% |
| 2014 | $225 | $12,500 +13.6% |
| 2011 | $225 | $11,000 -56% |
| 2009 | -- | $25,000 |
Find assessor info on the county website
Neighborhood: 48042
Nearby homes
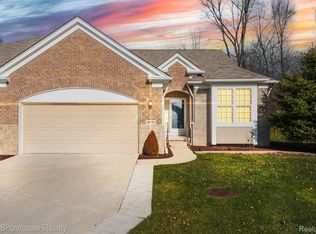
- $418,0002 bd2 ba1.7k sqft49714 Lakewood St #33, Macomb, MI 48042Sold
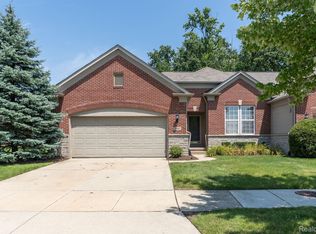
- $370,0002 bd2 ba1.7k sqft23583 Rossiter Dr, Macomb, MI 48042Sold
- $431,6002 bd3 ba3.2k sqft23278 Streamview St, Macomb, MI 48042Off Market

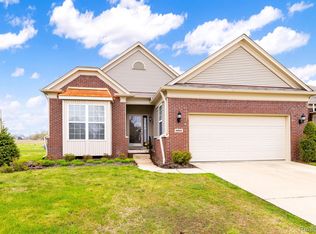
- $365,0002 bd2 ba1.7k sqft49662 Wayburn Dr, Macomb, MI 48042Sold
- $405,0003 bd4 ba2.7k sqft49562 Stillmeadow Ct, Macomb, MI 48042Sold
- $385,1002 bd2 ba-- sqft23404 Streamview St, Macomb, MI 48042Off Market
- $387,3002 bd2 ba-- sqft49649 Lakewood St, Macomb, MI 48042Off Market
- $432,2002 bd2 ba1.7k sqft49650 Broadacre Dr, Macomb, MI 48042Off Market
Nearby schools
GreatSchools rating
- 4/10New Haven Elementary SchoolGrades: K-4Distance: 6.2 mi
- 6/10Endeavour Elementary and Middle SchoolGrades: K-8Distance: 4.1 mi
- 7/10New Haven High SchoolGrades: 9-12Distance: 6 mi
Get a cash offer in 3 minutes
Find out how much your home could sell for in as little as 3 minutes with a no-obligation cash offer.
Estimated market value
$451,100
Get a cash offer in 3 minutes
Find out how much your home could sell for in as little as 3 minutes with a no-obligation cash offer.
Estimated market value
$451,100
- Michigan
- Macomb County
- Macomb
- 48042
- 49579 Lakewood St
Nearby cities
Nearby zip codes
Other Macomb Topics
