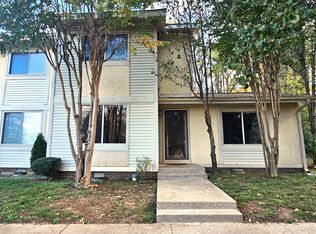
This beautifully updated end-unit townhouse is ready for you to call home! Thoughtfully remodeled with modern touches, this home features neutral paint colors, luxury vinyl plank flooring, new HVAC and stylish new light fixtures and fans throughout. The bright and updated kitchen boasts brand-new stainless steel appliances, freshly painted cabinetry with sleek new hardware, upgraded countertops, and a modern sink with a contemporary fixture. Primary suite features oversized windows to bring in the natural light and a private renovated bathroom with new tile shower surround, upgraded vanity top, and stylish fixtures. On the second floor, two more bedrooms offer comfort and versatility, while the full upstairs bath has also been fully upgraded. Step outside to the private back patio, where you can unwind among mature trees and enjoy the peaceful sounds of nature—perfect for a relaxing evening or a summer BBQ with guests. This turnkey home is an incredible value and ideally located just minutes from shopping, restaurants, parks, museums, Oak Hills, Crieve Hall and more! Conveniently situated just off Nolensville Rd, enjoy an easy 15-minute commute to downtown Nashville. Don’t miss out—schedule your private tour today! **Multiple Offers Received**
Closed
$260,000
4958 Edmondson Pike #32, Nashville, TN 37211
3beds
1,349sqft
Townhouse, Residential, Condominium
Built in 1976
-- sqft lot
$258,700 Zestimate®
$193/sqft
$2,029 Estimated rent
Home value
$258,700
$243,000 - $277,000
$2,029/mo
Zestimate® history
Owner options
List your home for rent
$2,029/mo
Rent Zestimate®
Find your next renter with Zillow Rental Manager. Plus, with online applications, you can quickly screen prospective tenants – for free.
$2,029/mo
Rent Zestimate®
Refinance and save
$1,865/mo
Est. payment
Refinancing to a lower rate could help reduce your monthly payments and save thousands over the life of the loan.
$1,865/mo
Est. payment
Explore your selling options
Work with a Zillow partner agent
Leverage their expertise and Zillow's premium Showcase listings to get your home seen by more buyers.
Get startedList with your own agent
Get your home in front of millions of buyers by listing it on Zillow.
Learn how to do itSell it yourself
Take full control of how buyers see your home on Zillow by listing For Sale by Owner (FSBO).
List your homeWhat's special
Stylish fixturesNeutral paint colorsContemporary fixtureNew tile shower surroundMature treesNew hvacModern sink
Zillow last checked:
Listing updated:
Listed by:
Kevin Rose 615-956-8073,
Elam Real Estate
Bought with:
Patti Wolf, 343928
Luxury Homes of Tennessee
Source: RealTracs MLS as distributed by MLS GRID,MLS#: 2791499
Facts & features
Interior
Bedrooms & bathrooms
- Bedrooms: 3
- Bathrooms: 2
- Full bathrooms: 2
- Main level bedrooms: 1
Bedroom 1
- Features: Suite
- Level: Suite
- Area: 168 Square Feet
- Dimensions: 14x12
Bedroom 2
- Area: 140 Square Feet
- Dimensions: 14x10
Bedroom 3
- Features: Walk-In Closet(s)
- Level: Walk-In Closet(s)
- Area: 168 Square Feet
- Dimensions: 12x14
Dining room
- Area: 90 Square Feet
- Dimensions: 10x9
Kitchen
- Area: 63 Square Feet
- Dimensions: 7x9
Living room
- Area: 204 Square Feet
- Dimensions: 12x17
Heating
- Central, Electric
Cooling
- Central Air, Electric
Appliances
- Included: Electric Oven, Electric Range, Dishwasher, Dryer, Microwave, Refrigerator, Stainless Steel Appliance(s), Washer
- Laundry: Electric Dryer Hookup, Washer Hookup
Features
- Ceiling Fan(s), Walk-In Closet(s)
- Flooring: Tile, Vinyl
- Basement: Crawl Space
- Has fireplace: No
- Common walls with other units/homes: End Unit
Interior area
- Total structure area: 1,349
- Total interior livable area: 1,349 sqft
- Finished area above ground: 1,349
Property
Parking
- Parking features: Assigned
Features
- Levels: Two
- Stories: 2
- Patio & porch: Patio
Lot
- Features: Level
Details
- Parcel number: 147070B03200CO
- Special conditions: Standard
Construction
Type & style
- Home type: Townhouse
- Architectural style: Traditional
- Property subtype: Townhouse, Residential, Condominium
- Attached to another structure: Yes
Materials
- Vinyl Siding
- Roof: Shingle
Condition
- New construction: No
- Year built: 1976
Utilities & green energy
- Sewer: Public Sewer
- Water: Public
- Utilities for property: Electricity Available, Water Available
Community & HOA
Community
- Security: Smoke Detector(s)
- Subdivision: Woodlea Place
HOA
- Has HOA: Yes
- Services included: Maintenance Grounds, Trash, Water
- HOA fee: $320 monthly
- Second HOA fee: $250 one time
Location
- Region: Nashville
Financial & listing details
- Price per square foot: $193/sqft
- Tax assessed value: $250,800
- Annual tax amount: $1,383
- Date on market: 2/14/2025
- Electric utility on property: Yes
Price history
| Date | Event | Price |
|---|---|---|
| 4/22/2025 | Sold | $260,000+4%$193/sqft |
Source:  RealTracs MLS as distributed by MLS GRID #2791499 Report a problem RealTracs MLS as distributed by MLS GRID #2791499 Report a problem | ||
| 3/21/2025 | Contingent | $249,900$185/sqft |
Source: RealTracs MLS as distributed by MLS GRID #2791499 Report a problem | ||
| 3/6/2025 | Listed for sale | $249,900$185/sqft |
Source: RealTracs MLS as distributed by MLS GRID #2791499 Report a problem | ||
| 2/27/2025 | Contingent | $249,900$185/sqft |
Source: RealTracs MLS as distributed by MLS GRID #2791499 Report a problem | ||
| 2/14/2025 | Listed for sale | $249,900+237.7%$185/sqft |
Source: RealTracs MLS as distributed by MLS GRID #2791499 Report a problem | ||
| 7/28/2005 | Sold | $74,000+277.8%$55/sqft |
Source: Public Record Report a problem | ||
| 9/6/2000 | Sold | $19,588$15/sqft |
Source: Public Record Report a problem | ||
Public tax history
| Year | Property taxes | Tax assessment |
|---|---|---|
| 2025 | $1,764 +27.7% | $62,700 +47.6% |
| 2024 | $1,382 | $42,475 |
| 2023 | $1,382 | $42,475 |
| 2022 | $1,382 -1% | $42,475 |
| 2021 | $1,397 +22.2% | $42,475 +56.9% |
| 2020 | $1,143 +33.8% | $27,075 |
| 2019 | $854 | $27,075 |
| 2018 | $854 | $27,075 |
| 2017 | $854 | $27,075 +21.3% |
| 2016 | $854 -15.3% | $22,325 |
| 2015 | $1,008 | $22,325 |
| 2014 | $1,008 | $22,325 |
| 2013 | -- | $22,325 |
| 2012 | -- | $22,325 |
| 2011 | -- | $22,325 |
| 2010 | -- | $22,325 |
| 2009 | -- | $22,325 +25.2% |
| 2008 | -- | $17,825 |
| 2007 | -- | $17,825 |
| 2006 | -- | -- |
| 2005 | -- | -- |
| 2004 | -- | -- |
| 2003 | -- | -- |
| 2002 | -- | -- |
| 2001 | -- | -- |
| 2000 | -- | -- |
Find assessor info on the county website
Neighborhood: Woodlea Place
Nearby homes
- $170,0003 bd2 ba1.3k sqft4958 Edmonson Cir #F32, Nashville, TN 37211Sold
- $224,3002 bd2 ba1.3k sqft4958 Edmondson Pike #D-18, Nashville, TN 37211Off Market

- $--2 bd2 ba1.2k sqft4958 Edmondson Pike APT G36, Nashville, TN 37211Off Market

- $255,0003 bd2 ba1.3k sqft4958 Edmondson Pike APT F28, Nashville, TN 37211Sold

- $10,000-- bd-- ba-- sqft4433 Providence Hts, Nashville, TN 37211Off Market
- $204,0002 bd2 ba1.1k sqft4958 Edmondson Pike APT H-42, Nashville, TN 37211Sold
- $209,9002 bd2 ba1.1k sqft4958 Edmondson Pike #E24, Nashville, TN 37211Sold
- $212,3003 bd2 ba1.3k sqft4958 Edmondson Pike #29, Nashville, TN 37211Off Market
Nearby schools
GreatSchools rating
- 6/10Norman Binkley Elementary SchoolGrades: PK-5Distance: 1.1 mi
- 6/10Croft Design Center Middle PrepGrades: 6-8Distance: 1 mi
- 4/10John Overton High SchoolGrades: 9-12Distance: 2.3 mi
Schools provided by the listing agent
- Elementary: Norman Binkley Elementary
- Middle: Croft Design Center
- High: John Overton Comp High School
Source: RealTracs MLS as distributed by MLS GRID. This data may not be complete. We recommend contacting the local school district to confirm school assignments for this home.
Get a cash offer in 3 minutes
Find out how much your home could sell for in as little as 3 minutes with a no-obligation cash offer.
Estimated market value
$258,700
Get a cash offer in 3 minutes
Find out how much your home could sell for in as little as 3 minutes with a no-obligation cash offer.
Estimated market value
$258,700
- Tennessee
- Davidson County
- Nashville
- 37211
- Woodlea Place
- 4958 Edmondson Pike Unit 32
Nearby cities
Nearby neighborhoods
Nearby zip codes
Other Nashville Topics
