DESIGNER RENOVATION !!! 10 MINUTES to Downtown Nashville, 10 minutes to Brentwood & Cool Springs. Renovations include New electric fireplace with shiplap wall, LVP & hardwood flooring down, All new light fixtures, ALL NEW Large kitchen with white cabinets, granite countertops, full size pantry, stainless appliances include stove, microwave, dishwasher & stainless double sink. Breakfast room with new french door opens to private patio. New lighting throughout. Half bath down has new tile flooring, new white vanity and fixtures. Two large bedrooms up with new carpets, one with walkin closet and second with 2 closets. Full bath has tile floors, new tile tub/shower surround, new black vanity with marble top and linen closet. New water heater. Small quiet complex. HOA dues include water.
Closed
$257,000
4958 Edmondson Pike APT J49, Nashville, TN 37211
2beds
1,134sqft
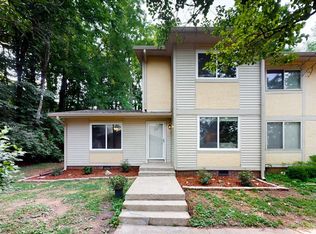
Townhouse, Residential, Condominium
Built in 1976
-- sqft lot
$255,600 Zestimate®
$227/sqft
$1,754 Estimated rent
Home value
$255,600
$240,000 - $273,000
$1,754/mo
Zestimate® history
Owner options
List your home for rent
$1,754/mo
Rent Zestimate®
Find your next renter with Zillow Rental Manager. Plus, with online applications, you can quickly screen prospective tenants – for free.
$1,754/mo
Rent Zestimate®
Refinance and save
$1,760/mo
Est. payment
Refinancing to a lower rate could help reduce your monthly payments and save thousands over the life of the loan.
$1,760/mo
Est. payment
Explore your selling options
Work with a Zillow partner agent
Leverage their expertise and Zillow's premium Showcase listings to get your home seen by more buyers.
Get startedList with your own agent
Get your home in front of millions of buyers by listing it on Zillow.
Learn how to do itSell it yourself
Take full control of how buyers see your home on Zillow by listing For Sale by Owner (FSBO).
List your homeWhat's special
Zillow last checked:
Listing updated:
Listed by:
Denise Moody 615-585-7283,
Benchmark Realty, LLC
Bought with:
Melanie Arrowood, 337552
Parks Compass
Source: RealTracs MLS as distributed by MLS GRID,MLS#: 2801885
Facts & features
Interior
Bedrooms & bathrooms
- Bedrooms: 2
- Bathrooms: 2
- Full bathrooms: 1
- 1/2 bathrooms: 1
Bedroom 1
- Area: 176 Square Feet
- Dimensions: 16x11
Bedroom 2
- Area: 126 Square Feet
- Dimensions: 14x9
Kitchen
- Area: 126 Square Feet
- Dimensions: 14x9
Living room
- Area: 256 Square Feet
- Dimensions: 16x16
Heating
- Central
Cooling
- Central Air, Electric
Appliances
- Included: Electric Range, Dishwasher, Microwave, Stainless Steel Appliance(s)
Features
- Ceiling Fan(s), Extra Closets, Pantry, Redecorated
- Flooring: Laminate
- Basement: None,Crawl Space
- Number of fireplaces: 1
- Fireplace features: Electric
- Common walls with other units/homes: 2+ Common Walls
Interior area
- Total structure area: 1,134
- Total interior livable area: 1,134 sqft
- Finished area above ground: 1,134
Property
Features
- Levels: Two
- Stories: 2
- Patio & porch: Porch
Details
- Special conditions: Owner Agent
Construction
Type & style
- Home type: Townhouse
- Architectural style: Contemporary
- Property subtype: Townhouse, Residential, Condominium
- Attached to another structure: Yes
Materials
- Vinyl Siding
Condition
- New construction: No
- Year built: 1976
Utilities & green energy
- Sewer: Public Sewer
- Water: Public
- Utilities for property: Electricity Available, Water Available
Community & HOA
Community
- Subdivision: Woodlea Place
HOA
- Has HOA: Yes
- Services included: Maintenance Grounds, Water
- HOA fee: $230 monthly
Location
- Region: Nashville
Financial & listing details
- Price per square foot: $227/sqft
- Annual tax amount: $1,099
- Date on market: 3/9/2025
- Electric utility on property: Yes
Price history
| Date | Event | Price |
|---|---|---|
| 5/23/2025 | Sold | $257,000-4.8%$227/sqft |
Source:  RealTracs MLS as distributed by MLS GRID #2801885 Report a problem RealTracs MLS as distributed by MLS GRID #2801885 Report a problem | ||
| 4/28/2025 | Contingent | $269,900$238/sqft |
Source: RealTracs MLS as distributed by MLS GRID #2801885 Report a problem | ||
| 3/20/2025 | Price change | $269,900-1.8%$238/sqft |
Source: RealTracs MLS as distributed by MLS GRID #2801885 Report a problem | ||
| 3/9/2025 | Listed for sale | $274,900$242/sqft |
Source: RealTracs MLS as distributed by MLS GRID #2801885 Report a problem | ||
Public tax history
Tax history is unavailable.
Neighborhood: 37211
Nearby homes
- $214,3003 bd2 ba1.3k sqft4958 Edmondson Pike APT G33, Nashville, TN 37211Off Market
- $241,7502 bd2 ba1.1k sqft4958 Edmondson Pike APT J48, Nashville, TN 37211Sold

- $210,7002 bd2 ba1.2k sqft4954 Edmonson Pike APT L1, Nashville, TN 37211Off Market
- $257,0003 bd2 ba1.3k sqft4958 Edmondson Pike #1, Nashville, TN 37211Sold

- $189,2003 bd2 ba1.2k sqft4958 Edmondson Pike #2, Nashville, TN 37211Off Market
- $181,9002 bd2 ba1.1k sqft4958 Edmondson Pike #3, Nashville, TN 37211Off Market
- $194,2002 bd2 ba1.1k sqft4958 Edmondson Pike #5, Nashville, TN 37211Off Market
- $172,4002 bd1 ba1.1k sqft4958 Edmondson Pike #8, Nashville, TN 37211Off Market
Nearby schools
GreatSchools rating
- 6/10Norman Binkley Elementary SchoolGrades: PK-5Distance: 1.1 mi
- 6/10Croft Design Center Middle PrepGrades: 6-8Distance: 0.9 mi
- 4/10John Overton High SchoolGrades: 9-12Distance: 2.2 mi
Schools provided by the listing agent
- Elementary: Norman Binkley Elementary
- Middle: Croft Design Center
- High: John Overton Comp High School
Source: RealTracs MLS as distributed by MLS GRID. This data may not be complete. We recommend contacting the local school district to confirm school assignments for this home.
Get a cash offer in 3 minutes
Find out how much your home could sell for in as little as 3 minutes with a no-obligation cash offer.
Estimated market value
$255,600
Get a cash offer in 3 minutes
Find out how much your home could sell for in as little as 3 minutes with a no-obligation cash offer.
Estimated market value
$255,600
- Tennessee
- Davidson County
- Nashville
- 37211
- 4958 Edmondson Pike Apartment J49
Nearby cities
Nearby neighborhoods
Nearby zip codes
Other Nashville Topics
