Skip main navigation
Sold for $383,500
  • $383,500

    4958 Field Point Ct, Dayton, OH 45440

    3beds
    2,094sqft
    Single Family Residence
    Built in 1993
    9,548.35 Square Feet Lot
    $402,900 Zestimate®
    $183/sqft
    $2,534 Estimated rent

    Home value

    $402,900

    $359,000 - $455,000

    $2,534/mo

    Zestimate® history
    Loading
    Loading...

    Owner options

    List your home for rent

    $2,534/mo

    Rent Zestimate®

    Find your next renter with Zillow Rental Manager. Plus, with online applications, you can quickly screen prospective tenants – for free.

    Learn more

    $2,534/mo

    Rent Zestimate®

    Refinance and save

    $2,895/mo

    Est. payment

    Refinancing to a lower rate could help reduce your monthly payments and save thousands over the life of the loan.

    See today's rates

    $2,895/mo

    Est. payment

    Explore your selling options

    Work with a Zillow partner agent

    Leverage their expertise and Zillow's premium Showcase listings to get your home seen by more buyers.

    Get started

    List with your own agent

    Get your home in front of millions of buyers by listing it on Zillow.

    Learn how to do it

    Sell it yourself

    Take full control of how buyers see your home on Zillow by listing For Sale by Owner (FSBO).

    List your home

    What's special

    Gas fireplaceGranite countertopsDouble sinkJacuzzi tubLarge walk-in closet
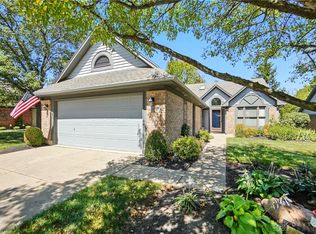
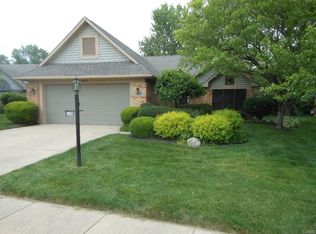
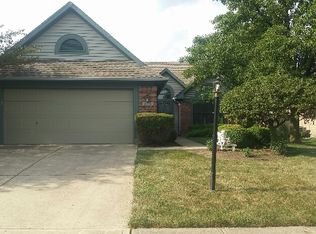
    This home is situated in the highly desirable Walden Lakes and is a must-see for those looking. The house has been professionally cleaned for a turnkey experience. The kitchen features granite countertops. The cabinets in the kitchen and laundry room were an upgrade from the builder's basic choice, and the appliances are dark gray stainless steel to match the gray/taupe walls. The Living Room features a gas fireplace, which turns on with a wall switch. Can you picture yourself in the sunroom in the winter, reading and soaking up the sunshine? The home is a split floor plan offering privacy for the owners. The owner's suite has a large walk-in closet. The owner's bathroom features a double sink and a jacuzzi tub. The living room features two skylights. Schedule you walk through before it pending. This home is a walking distance to the Greene and roughly a mile from I-675. HOA services include landscaping, which involves mowing, trimming, pruning bushes and small ornamental trees twice a year, and applying fertilizer twice a year. Perennials are cut back in the fall. Blow grass off the property after mowing, edging, leaves are blown to the street multiple times each fall, snow removal from sidewalks and driveways after at least a 2" snowfall. Mulch is applied on all garden beds every 2 years. The association also maintains the common areas and the pond.

    Zillow last checked:

    Listing updated:

    Listed by:

    Tina Eisenhart 9375812013,

    eXp Realty

    Bought with:

    Rick Hart, 2014001941

    Coldwell Banker Heritage

    Source: DABR MLS,MLS#: 938323MLS LogoOriginating MLS: Dayton Area Board of REALTORS

    Facts & features

    Interior

    Bedrooms & bathrooms
    • Bedrooms: 3
    • Bathrooms: 2
    • Full bathrooms: 2
    • Main level bathrooms: 2
    Primary bedroom
    • Level: Main
    • Dimensions: 21 x 15
    Bedroom
    • Level: Main
    • Dimensions: 17 x 13
    Bedroom
    • Level: Main
    • Dimensions: 13 x 13
    Breakfast room nook
    • Level: Main
    • Dimensions: 14 x 9
    Dining room
    • Level: Main
    • Dimensions: 19 x 10
    Entry foyer
    • Level: Main
    • Dimensions: 10 x 6
    Florida room
    • Level: Main
    • Dimensions: 14 x 11
    Kitchen
    • Level: Main
    • Dimensions: 10 x 13
    Laundry
    • Level: Main
    • Dimensions: 10 x 8
    Living room
    • Level: Main
    • Dimensions: 15 x 14
    Utility room
    • Level: Main
    • Dimensions: 5 x 4
    Heating
    • Forced Air, Natural Gas
    Cooling
    • Central Air
    Appliances
    • Included: Dryer, Dishwasher, Disposal, Microwave, Range, Refrigerator, Water Softener, Gas Water Heater
    Features
    • Granite Counters, Jetted Tub, Kitchen/Family Room Combo, Remodeled, Skylights, Vaulted Ceiling(s), Walk-In Closet(s)
    • Windows: Double Hung, Wood Frames, Skylight(s)
    • Number of fireplaces: 1
    • Fireplace features: One, Gas, Glass Doors
    Interior area
    • Total structure area: 2,094
    • Total interior livable area: 2,094 sqft

    Property

    Parking
    • Total spaces: 2
    • Parking features: Attached, Garage, Two Car Garage, Garage Door Opener, Storage
    • Attached garage spaces: 2
    Features
    • Levels: One
    • Stories: 1
    Lot
    • Size: 9,548 sqft
    • Dimensions: 50*143.5*67.71*165.16
    Details
    • Parcel number: B45000100020000300
    • Zoning: Residential
    • Zoning description: Residential

    Construction

    Type & style
    • Home type: SingleFamily
    • Architectural style: Ranch
    • Property subtype: Single Family Residence
    Materials
    • Brick, Cedar, Frame, Vinyl Siding
    • Foundation: Slab
    Condition
    • Year built: 1993

    Community & neighborhood

    Location
    • Region: Dayton
    • Subdivision: Walden Lakes Sec 04

    HOA & financial

    HOA
    • Has HOA: Yes
    • HOA fee: $405 quarterly
    • Amenities included: Other
    • Services included: Maintenance Grounds, Other, Snow Removal
    • Association name: commonsofwalden.com

    Other

    Other facts
    • Available date: 07/31/2025

    Price history

    DateEventPrice
    9/3/2025Sold$383,500$183/sqft
    Source: DABR MLS #938323 Report a problem
    8/18/2025Pending sale$383,500$183/sqft
    Source: DABR MLS #938323 Report a problem
    8/15/2025Listed for sale$383,500+82.6%$183/sqft
    Source: DABR MLS #938323 Report a problem
    2/6/2018Sold$210,000$100/sqft
    Source: Public Record Report a problem

    Public tax history

    YearProperty taxesTax assessment
    2024$5,098 -0.7%$99,560
    2023$5,135 +26.8%$99,560 +40.4%
    2022$4,049 -1%$70,890
    2021$4,092 -0.5%$70,890
    2020$4,111 +1.8%$70,890 +9.9%
    2019$4,040 +9.7%$64,490
    2018$3,683 +2.2%$64,490
    2017$3,605 -8.5%$64,490 -3.7%
    2016$3,938 -0.6%$66,940
    2015$3,962 $66,940
    2014$3,962 +3.1%$66,940 +0%
    2013$3,842 +12.3%$66,910
    2012$3,422 $66,910
    2011-- $66,910 -8.4%
    2010$3,603 -0.3%$73,010
    2009$3,614 +0.6%$73,010
    2008$3,593 +8.6%$73,010 +5.2%
    2007$3,308 -1.4%$69,380
    2006$3,354 +3.7%$69,380 +5.8%
    2004$3,233 +3.4%$65,580 +0%
    2003$3,127 +10.8%$65,573
    2002$2,823 +6.1%$65,573 +12.4%
    2001$2,660 -3.9%$58,359
    2000$2,769 $58,359

    Find assessor info on the county website

    Neighborhood: 45440

    Nearby schools

    GreatSchools rating
    Schools provided by the listing agent
    • District: Beavercreek

    Source: DABR MLS. This data may not be complete. We recommend contacting the local school district to confirm school assignments for this home.

    Get a cash offer in 3 minutes
    Find out how much your home could sell for in as little as 3 minutes with a no-obligation cash offer.
    Estimated market value
    $402,900
    Get a cash offer in 3 minutes
    Find out how much your home could sell for in as little as 3 minutes with a no-obligation cash offer.
    Estimated market value
    $402,900