Step into your dream home, where luxury meets functionality in this stunning property featuring 7 bedrooms, plus a dedicated office and a spacious game room. The office features built-in storage and smart features, while the game room is perfect for entertainment, complete with built-in seating and a bar for hosting friends and family. Enjoy your own private oasis with a large covered patio area, screened in pool that overlooks a serene conservation area and a water view all surrounded by mature landscaping. The heart of the home is the chef's kitchen, showcasing a large Cambria quartz island, high-end appliances and a convenient double pantry. Exquisite beams on the ceiling add character to the open living space, which is drenched in natural light and features a cozy fireplace. Additional highlights include a three-car garage, a mudroom with laundry hookups, many upgrades including a new roof and a/c (2022). All of this in a established gated community with a pool, playground, basketball court, tennis court, walking trails and dock overlooking Lake Tahoe. This home is truly designed for modern living and entertaining—don't miss your chance to make it yours!
Sold for $758,000
$758,000
4958 PARKVIEW DRIVE, SAINT CLOUD, FL 34771
7beds
3,803sqft
Single Family Residence
Built in 2007
10,629 Square Feet Lot
$744,100 Zestimate®
$199/sqft
$4,484 Estimated rent
Home value
$744,100
$707,000 - $781,000
$4,484/mo
Zestimate® history
Owner options
List your home for rent
$4,484/mo
Rent Zestimate®
Find your next renter with Zillow Rental Manager. Plus, with online applications, you can quickly screen prospective tenants – for free.
$4,484/mo
Rent Zestimate®
Refinance and save
$5,136/mo
Est. payment
Refinancing to a lower rate could help reduce your monthly payments and save thousands over the life of the loan.
$5,136/mo
Est. payment
Explore your selling options
Work with a Zillow partner agent
Leverage their expertise and Zillow's premium Showcase listings to get your home seen by more buyers.
Get startedList with your own agent
Get your home in front of millions of buyers by listing it on Zillow.
Learn how to do itSell it yourself
Take full control of how buyers see your home on Zillow by listing For Sale by Owner (FSBO).
List your homeWhat's special
Zillow last checked:
Listing updated:
Listed by:
Jessica Thomas 603-973-1708,
ORLANDO PROPERTY ADVISORS 407-808-3695
Bought with:
Velma Bunch, 3598696
REALTY HUB
Source: Stellar MLS,MLS#: O6230192 Originating MLS: Orlando Regional
Originating MLS: Orlando Regional
Facts & features
Interior
Bedrooms & bathrooms
- Bedrooms: 7
- Bathrooms: 5
- Full bathrooms: 4
- 1/2 bathrooms: 1
Rooms
- Room types: Bonus Room
Primary bedroom
- Features: Walk-In Closet(s)
- Level: Second
Other
- Features: Built-in Closet
- Level: Second
Bedroom 2
- Features: Built-in Closet
- Level: First
Bedroom 3
- Features: Built-in Closet
- Level: First
Bedroom 4
- Features: Built-in Closet
- Level: Second
Bedroom 5
- Features: Built-in Closet
- Level: Second
Game room
- Features: Bar, No Closet
- Level: First
Kitchen
- Features: Kitchen Island
- Level: First
Living room
- Level: First
Office
- Features: Built-In Shelving, No Closet
- Level: First
Heating
- Central
Cooling
- Central Air
Appliances
- Included: Oven, Cooktop, Dishwasher, Disposal, Microwave, Refrigerator, Touchless Faucet, Wine Refrigerator
- Laundry: Other
Features
- Built-in Features, Ceiling Fan(s), Coffered Ceiling(s), PrimaryBedroom Upstairs, Stone Counters
- Flooring: Carpet, Tile
- Doors: Sliding Doors
- Windows: Blinds, Window Treatments
- Has fireplace: Yes
- Fireplace features: Insert, Living Room
Interior area
- Total structure area: 4,899
- Total interior livable area: 3,803 sqft
Property
Parking
- Total spaces: 3
- Parking features: Garage - Attached
- Attached garage spaces: 3
Features
- Levels: Two
- Stories: 2
- Patio & porch: Covered, Patio
- Exterior features: Irrigation System, Lighting
- Has private pool: Yes
- Pool features: In Ground, Screen Enclosure
- Has view: Yes
- View description: Water, Pond
- Has water view: Yes
- Water view: Water,Pond
Lot
- Size: 10,629 Square Feet
- Features: Conservation Area, Landscaped, Level, Private
- Residential vegetation: Mature Landscaping
Details
- Parcel number: 072531388500010040
- Zoning: OPUD
- Special conditions: None
Construction
Type & style
- Home type: SingleFamily
- Property subtype: Single Family Residence
Materials
- Block
- Foundation: Block
- Roof: Shingle
Condition
- New construction: No
- Year built: 2007
Utilities & green energy
- Sewer: Public Sewer
- Water: Public
- Utilities for property: Public
Community & HOA
Community
- Features: Gated Community - No Guard, Golf Carts OK, Playground, Pool
- Security: Gated Community
- Pet fee: $0 monthly
- Subdivision: LAKE POINTE
HOA
- Has HOA: Yes
- HOA fee: $117 monthly
- HOA name: Bridgette Shearin
- HOA phone: 407-846-6323
Location
- Region: Saint Cloud
Financial & listing details
- Price per square foot: $199/sqft
- Tax assessed value: $576,000
- Annual tax amount: $7,721
- Date on market: 8/10/2024
- Cumulative days on market: 5 days
- Listing terms: Cash,Conventional,FHA,VA Loan
- Ownership: Fee Simple
- Total actual rent: 0
- Road surface type: Paved
Price history
| Date | Event | Price |
|---|---|---|
| 9/9/2024 | Sold | $758,000-5.2%$199/sqft |
Source:  Stellar MLS #O6230192 Report a problem Stellar MLS #O6230192 Report a problem | ||
| 8/15/2024 | Pending sale | $799,999$210/sqft |
Source: Stellar MLS #O6230192 Report a problem | ||
| 8/10/2024 | Listed for sale | $799,999+201.9%$210/sqft |
Source: Stellar MLS #O6230192 Report a problem | ||
| 3/22/2011 | Sold | $264,990+34.6%$70/sqft |
Source: Stellar MLS #S4680765 Report a problem | ||
| 1/25/2011 | Sold | $196,800-28.9%$52/sqft |
Source: Public Record Report a problem | ||
| 1/23/2011 | Listed for sale | $276,736-47.1%$73/sqft |
Source: ROAD HOUSE REALTY INC. #S4680765 Report a problem | ||
| 3/9/2007 | Sold | $523,400$138/sqft |
Source: Public Record Report a problem | ||
Public tax history
| Year | Property taxes | Tax assessment |
|---|---|---|
| 2025 | $713 -91.2% | $576,000 -4.4% |
| 2024 | $8,065 +4.4% | $602,600 +1.5% |
| 2023 | $7,721 +12.2% | $593,900 +16% |
| 2022 | $6,884 +15.8% | $512,200 +36.9% |
| 2021 | $5,947 +4% | $374,200 +4.5% |
| 2020 | $5,720 +7.9% | $358,200 +10.5% |
| 2019 | $5,300 | $324,300 -1.9% |
| 2018 | $5,300 -1.4% | $330,600 +5.1% |
| 2017 | $5,377 +2.4% | $314,600 +4.8% |
| 2016 | $5,249 +3.4% | $300,300 +1.9% |
| 2015 | $5,075 +2.7% | $294,800 +1.9% |
| 2014 | $4,940 | $289,300 +13% |
| 2013 | -- | $256,000 +7.8% |
| 2012 | -- | $237,400 +2.5% |
| 2011 | -- | $231,600 -3.5% |
| 2010 | -- | $239,900 -17.2% |
| 2009 | -- | $289,600 -25.2% |
| 2008 | -- | $387,400 |
Find assessor info on the county website
Neighborhood: 34771
Nearby homes
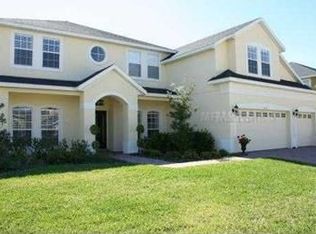
- $574,3005 bd4 ba3.5k sqft4960 Parkview Dr, Saint Cloud, FL 34771Off Market
- $619,0004 bd3 ba2.7k sqft4956 Parkview Dr, Saint Cloud, FL 34771Off Market
- $686,2005 bd4 ba3.5k sqft4962 Parkview Dr, Saint Cloud, FL 34771Off Market

- $591,1005 bd3 ba2.9k sqft4959 Parkview Dr, Saint Cloud, FL 34771Off Market
- $618,2004 bd3 ba3k sqft4952 Parkview Dr, Saint Cloud, FL 34771Off Market
- $625,3006 bd4 ba3.6k sqft4957 Parkview Dr, Saint Cloud, FL 34771Off Market
- $722,0005 bd4 ba3.6k sqft4961 Parkview Dr, Saint Cloud, FL 34771Off Market
- $640,0005 bd4 ba3.1k sqft4963 Parkview Dr, Saint Cloud, FL 34771Sold
Nearby schools
GreatSchools rating
- 6/10Narcoossee Elementary SchoolGrades: PK-5Distance: 0.8 mi
- 6/10Narcoossee Middle SchoolGrades: 6-8Distance: 0.7 mi
- 5/10Tohopekaliga High SchoolGrades: PK,9-12Distance: 3.1 mi
Get a cash offer in 3 minutes
Find out how much your home could sell for in as little as 3 minutes with a no-obligation cash offer.
Estimated market value
$744,100
Get a cash offer in 3 minutes
Find out how much your home could sell for in as little as 3 minutes with a no-obligation cash offer.
Estimated market value
$744,100
- Florida
- Osceola County
- Saint Cloud
- 34771
- 4958 PARKVIEW DRIVE
Nearby cities
Nearby neighborhoods
Nearby zip codes
Other Saint Cloud Topics
