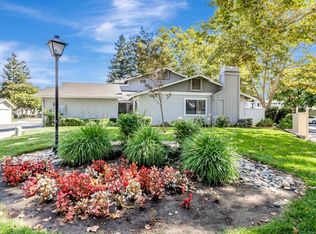
Great opportunity to own an end unit townhouse style condo in the Deer Run at Frontier Village Community! This 2 story spacious home has 3 bedrooms and 2.5 bathrooms which includes a Primary en suite with bathroom and walk-in closet. The vaulted ceiling in the living area expands the feel of this space. Dining area is separate with a built in hutch. Updates include a kitchen remodel, PEX pipes, HVAC, downstairs vanity and new interior paint. Downstairs laundry closet boasts a full size washer and dryer with cabinets overhead. Attached garage with entry into the unit will have you feeling as if this condo was a single family home. Nicely landscaped community with a pool and sauna for you to enjoy! Recreational activities are close by with Edenvale and Martial Cottle Park. Minutes from shopping, restaurants, transit and freeways. Easy to show and move in ready!
Sold for $915,000
$915,000
4958 Red Creek Dr, San Jose, CA 95136
3beds
1,452sqft
Condominium, Residential
Built in 1985
-- sqft lot
$858,900 Zestimate®
$630/sqft
$4,004 Estimated rent
Home value
$858,900
$807,000 - $910,000
$4,004/mo
Zestimate® history
Owner options
List your home for rent
$4,004/mo
Rent Zestimate®
Find your next renter with Zillow Rental Manager. Plus, with online applications, you can quickly screen prospective tenants – for free.
$4,004/mo
Rent Zestimate®
Refinance and save
$6,324/mo
Est. payment
Refinancing to a lower rate could help reduce your monthly payments and save thousands over the life of the loan.
$6,324/mo
Est. payment
Explore your selling options
Work with a Zillow partner agent
Leverage their expertise and Zillow's premium Showcase listings to get your home seen by more buyers.
Get startedList with your own agent
Get your home in front of millions of buyers by listing it on Zillow.
Learn how to do itSell it yourself
Take full control of how buyers see your home on Zillow by listing For Sale by Owner (FSBO).
List your homeWhat's special
Pool and saunaNicely landscaped communityKitchen remodelNew interior paintAttached garageVaulted ceilingBuilt in hutch
Zillow last checked:
Listing updated:
Listed by:
Cheryl Meheula 01188224 408-930-3990,
Cal State Realty Services 858-312-4905
Bought with:
Erfan Modir, 02046187
Intero Real Estate Services
Bobby Chiorean, 02124593
Intero Real Estate Services
Source: MLSListings Inc,MLS#: ML81986054
Facts & features
Interior
Bedrooms & bathrooms
- Bedrooms: 3
- Bathrooms: 3
- Full bathrooms: 2
- 1/2 bathrooms: 1
Bathroom
- Features: ShowersoverTubs2plus, HalfonGroundFloor
Dining room
- Features: DiningAreainLivingRoom
Family room
- Features: NoFamilyRoom
Heating
- Forced Air, Gas
Cooling
- Central Air
Appliances
- Included: Dishwasher, Disposal, Electric Oven/Range, Refrigerator, Washer/Dryer
- Laundry: Inside
Features
- High Ceilings
- Flooring: Laminate
- Number of fireplaces: 1
- Fireplace features: Living Room, Wood Burning
- Common walls with other units/homes: End Unit
Interior area
- Total structure area: 1,452
- Total interior livable area: 1,452 sqft
Property
Parking
- Total spaces: 2
- Parking features: Attached, Guest
- Attached garage spaces: 2
Features
- Stories: 2
- Patio & porch: Balcony/Patio
- Pool features: Community
- Fencing: Back Yard
Details
- Parcel number: 68527064
- Zoning: A-PD
- Special conditions: Standard
Construction
Type & style
- Home type: Condo
- Property subtype: Condominium, Residential
Materials
- Foundation: Slab
- Roof: Composition
Condition
- New construction: No
- Year built: 1985
Utilities & green energy
- Gas: PublicUtilities
- Water: Other
- Utilities for property: Public Utilities
Community & HOA
HOA
- Has HOA: Yes
- Amenities included: Community Pool
- Services included: Water
- HOA fee: $480 monthly
Location
- Region: San Jose
Financial & listing details
- Price per square foot: $630/sqft
- Tax assessed value: $933,300
- Date on market: 11/7/2024
- Listing agreement: ExclusiveRightToSell
- Listing terms: CashorConventionalLoan
Price history
| Date | Event | Price |
|---|---|---|
| 12/9/2024 | Sold | $915,000+2.9%$630/sqft |
Source:  MLSListings Inc #ML81986054 Report a problem MLSListings Inc #ML81986054 Report a problem | ||
| 11/15/2024 | Pending sale | $889,000$612/sqft |
Source: MLSListings Inc #ML81986054 Report a problem | ||
| 11/7/2024 | Listed for sale | $889,000+50.8%$612/sqft |
Source: MLSListings Inc #ML81986054 Report a problem | ||
| 3/4/2016 | Sold | $589,500-0.1%$406/sqft |
Source: Public Record Report a problem | ||
| 8/26/2005 | Sold | $590,000+11700%$406/sqft |
Source: Public Record Report a problem | ||
| 4/24/1996 | Sold | $5,000-97.2%$3/sqft |
Source: Public Record Report a problem | ||
| 7/14/1995 | Sold | $180,000$124/sqft |
Source: Public Record Report a problem | ||
Public tax history
| Year | Property taxes | Tax assessment |
|---|---|---|
| 2026 | -- | $933,300 +2% |
| 2025 | $14,351 +44.7% | $915,000 +33.7% |
| 2024 | $9,921 +1.7% | $684,157 +2% |
| 2023 | $9,759 +0.6% | $670,743 +2% |
| 2022 | $9,700 +1.6% | $657,592 +2% |
| 2021 | $9,548 +2.3% | $644,699 +1% |
| 2020 | $9,331 | $638,090 +2% |
| 2019 | $9,331 +3.2% | $625,580 +2% |
| 2018 | $9,044 | $613,314 +2% |
| 2017 | $9,044 +1.4% | $601,290 +2.2% |
| 2016 | $8,922 +18.8% | $588,500 +13.6% |
| 2015 | $7,507 +22.1% | $518,000 +14.3% |
| 2014 | $6,146 | $453,000 +38.5% |
| 2013 | -- | $327,000 +3.5% |
| 2012 | -- | $316,000 -1.3% |
| 2011 | -- | $320,000 -11.6% |
| 2010 | -- | $362,000 +18.3% |
| 2009 | -- | $305,900 -42% |
| 2008 | -- | $527,600 -12.3% |
| 2007 | -- | $601,545 +2% |
| 2006 | -- | $589,750 +174.9% |
| 2005 | -- | $214,519 +2% |
| 2004 | -- | $210,314 +1.9% |
| 2003 | -- | $206,460 +2% |
| 2002 | -- | $202,413 +2% |
| 2001 | -- | $198,445 |
Find assessor info on the county website
Neighborhood: Blossom Valley
Nearby homes
- $763,0002 bd2 ba992 sqft4968 Red Creek Dr, San Jose, CA 95136Sold
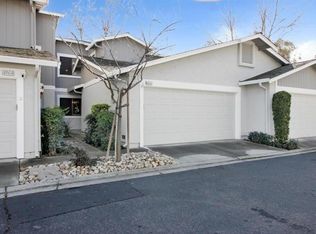
- $864,0003 bd3 ba1.3k sqft4966 Red Creek Dr, San Jose, CA 95136Off Market
- $1,021,6003 bd3 ba1.4k sqft4964 Red Creek Dr, San Jose, CA 95136Off Market

- $815,8003 bd2 ba1.4k sqft4962 Red Creek Dr, San Jose, CA 95136Off Market
- $1,000,0003 bd3 ba1.3k sqft4960 Red Creek Dr, San Jose, CA 95136Sold
- $681,1002 bd2 ba1.1k sqft4967 Red Creek Dr, San Jose, CA 95136Off Market
- $647,7002 bd2 ba992 sqft4969 Red Creek Dr, San Jose, CA 95136Off Market
- $973,8003 bd3 ba1.4k sqft4965 Red Creek Dr, San Jose, CA 95136Off Market
Nearby schools
GreatSchools rating
- 8/10Hayes Elementary SchoolGrades: K-6Distance: 0.2 mi
- 2/10Davis (Caroline) Intermediate SchoolGrades: 7-8Distance: 0.6 mi
- 5/10Oak Grove High SchoolGrades: 9-12Distance: 0.7 mi
Schools provided by the listing agent
- District: OakGroveElementary
Source: MLSListings Inc. This data may not be complete. We recommend contacting the local school district to confirm school assignments for this home.
Get a cash offer in 3 minutes
Find out how much your home could sell for in as little as 3 minutes with a no-obligation cash offer.
Estimated market value
$858,900
Get a cash offer in 3 minutes
Find out how much your home could sell for in as little as 3 minutes with a no-obligation cash offer.
Estimated market value
$858,900
- California
- Santa Clara County
- San Jose
- 95136
- Blossom Valley
- 4958 Red Creek Dr
Nearby cities
Nearby neighborhoods
Nearby zip codes
Other San Jose Topics
