Skip main navigation
Off market
  • $1,038,500

    4958 Sabra Ln, Annandale, VA 22003

    4beds
    2,768sqft
    SingleFamily
    Built in 1963
    0.31 Acres Lot
    $1,038,500 Zestimate®
    $375/sqft
    $4,100 Estimated rent

    Home value

    $1,038,500

    $987,000 - $1.09M

    $4,100/mo

    Zestimate® history
    Loading
    Loading...

    Owner options

    List your home for rent

    $4,100/mo

    Rent Zestimate®

    Find your next renter with Zillow Rental Manager. Plus, with online applications, you can quickly screen prospective tenants – for free.

    Learn more

    $4,100/mo

    Rent Zestimate®

    Refinance and save

    $6,475/mo

    Est. payment

    Refinancing to a lower rate could help reduce your monthly payments and save thousands over the life of the loan.

    See today's rates

    $6,475/mo

    Est. payment

    Explore your selling options

    Work with a Zillow partner agent

    Leverage their expertise and Zillow's premium Showcase listings to get your home seen by more buyers.

    Get started

    List with your own agent

    Get your home in front of millions of buyers by listing it on Zillow.

    Learn how to do it

    Sell it yourself

    Take full control of how buyers see your home on Zillow by listing For Sale by Owner (FSBO).

    List your home

    What's special

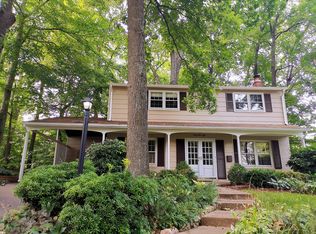
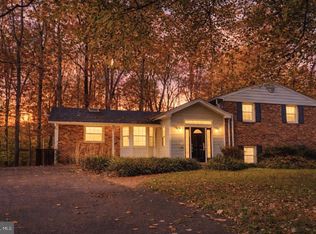
    This beautiful home will leave your speechless! Located on a 1/3 acre lot on a quiet street in the Red Fox Forest neighborhood, this over 2500 sf, 4 bedroom and 2.5 bath colonial with a large two car garage has been lovingly maintained and expanded by its owners over the past 30 years. The Japanese maple and perennial flower beds in the front yard lead into the welcoming foyer with beautiful slate tile that opens up to the spacious living and dining rooms. The living room features hardwood floors and a cozy wood burning fireplace. The kitchen has been renovated, with granite countertops, newer appliances, a breakfast bar, and a desk area and opens up into an expansive and light-filled family room completed in 2006 with a gas fireplace. From here you have a breathtaking view of beautiful mature trees that help create the peaceful privacy of the large fenced in backyard. Enjoy summer days on your large sunny low maintenance composite outdoor deck and summer evenings cozied up together on the fire pit patio.Upstairs you will discover the expanded primary bedroom suite with a huge primary bathroom featuring double sinks, bathtub, and separate shower as well as unusually large walk-in closet. Three gracious bedrooms with ample closet space and an updated hall bath with custom tile, tub/shower, and vanity complete the upper level. The entire main and upper levels have been freshly painted, and the floors on the upper level recently refinished. The basement offers a large finished bonus space, ideal for a home gym, office or a playroom. There is plenty of additional storage space in the unfinished part of the basement, including a washer dryer hookup and utility sink.Impeccably maintained including all windows replaced (2020), one of the two HVAC units replaced (2017), and water heater (2019).Red Fox Forest is a beautiful and mature community in the highly sought-after Woodson Pyramid. Annual neighborhood gatherings, a community gazette and the oldest neighborhood watch in Fairfax County make this community so unique. Enjoy an easy commute via bus (17), VRE, I495, I395 and I95. Access to tons of recreational facilities, including local trails, the Audrey Moore Rec Center with pool, Eagle Bank Arena and the Kings Park Library. This will be more than just a house - it will become your HOME!

    This property is off market, which means it's not currently listed for sale or rent on Zillow. This may be different from what's available on other websites or public sources.

    Facts & features

    Interior

    Bedrooms & bathrooms
    • Bedrooms: 4
    • Bathrooms: 3
    • Full bathrooms: 2
    • 1/2 bathrooms: 1
    Heating
    • Other, Gas
    Cooling
    • Central
    Appliances
    • Included: Dishwasher, Garbage disposal, Microwave, Refrigerator
    Features
    • Flooring: Softwood
    • Has fireplace: Yes
    Interior area
    • Total interior livable area: 2,768 sqft

    Property

    Parking
    • Total spaces: 2
    • Parking features: Garage - Attached
    Features
    • Exterior features: Vinyl, Brick
    Lot
    • Size: 0.31 Acres
    Details
    • Parcel number: 0694060032

    Construction

    Type & style
    • Home type: SingleFamily
    Materials
    • brick
    • Roof: Composition
    Condition
    • Year built: 1963

    Community & HOA

    Location
    • Region: Annandale

    Financial & listing details

    • Price per square foot: $375/sqft
    • Tax assessed value: $909,170
    • Annual tax amount: $10,510

    Price history

    DateEventPrice
    3/24/2023Listing removed--
    Source: Bright MLS #VAFX1180898 Report a problem
    3/22/2021Sold$880,000+10.1%$318/sqft
    Source: Public Record Report a problem
    3/9/2021Pending sale$799,000$289/sqft
    Source: Bright MLS #VAFX1180898 Report a problem
    3/4/2021Listed for sale$799,000$289/sqft
    Source: Bright MLS #VAFX1180898 Report a problem

    Public tax history

    YearProperty taxesTax assessment
    2025$10,510 +10.4%$909,170 +10.6%
    2024$9,520 +5.3%$821,760 +2.6%
    2023$9,041 +0.2%$801,170 +1.6%
    2022$9,021 $788,920 +8%
    2021-- $730,360 +3.5%
    2020$8,356 +1.1%$706,000 +1.1%
    2019$8,261 +7%$698,000 +7%
    2018$7,718 +1.9%$652,150
    2017$7,571 +2.5%$652,150 +2.3%
    2016$7,385 +20%$637,450 +15.6%
    2015$6,152 +6.6%$551,240 +6.4%
    2014$5,769 $518,130
    2013-- $518,130
    2012-- $518,130 +10.9%
    2011-- $467,040
    2010-- $467,040 -4.6%
    2009-- $489,560 -10%
    2008-- $544,110 +2.8%
    2007-- $529,430 +58.7%
    2003-- $333,610 +27%
    2002-- $262,685 +17.7%
    2001-- $223,180
    Find assessor info on the county website

    Neighborhood: 22003

    Nearby schools

    GreatSchools rating
    Schools provided by the listing agent
    • Elementary: Canterbury Woods
    • Middle: Frost
    • High: Woodson
    • District: Fairfax County Public Schools

    Source: The MLS. This data may not be complete. We recommend contacting the local school district to confirm school assignments for this home.

    Get a cash offer in 3 minutes
    Find out how much your home could sell for in as little as 3 minutes with a no-obligation cash offer.
    Estimated market value
    $1,038,500
    Get a cash offer in 3 minutes
    Find out how much your home could sell for in as little as 3 minutes with a no-obligation cash offer.
    Estimated market value
    $1,038,500