Skip main navigation
Off market
  • $604,700

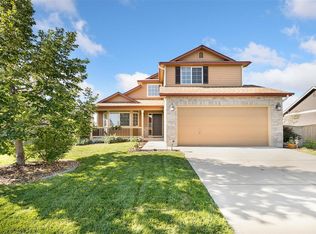
    4958 Shelby Dr, Castle Rock, CO 80104

    4beds
    3,260sqft
    SingleFamily
    Built in 2002
    10,018 Square Feet Lot
    $604,700 Zestimate®
    $185/sqft
    $3,541 Estimated rent

    Home value

    $604,700

    $574,000 - $635,000

    $3,541/mo

    Zestimate® history
    Loading
    Loading...

    Owner options

    List your home for rent

    $3,541/mo

    Rent Zestimate®

    Find your next renter with Zillow Rental Manager. Plus, with online applications, you can quickly screen prospective tenants – for free.

    Learn more

    $3,541/mo

    Rent Zestimate®

    Refinance and save

    $3,595/mo

    Est. payment

    Refinancing to a lower rate could help reduce your monthly payments and save thousands over the life of the loan.

    See today's rates

    $3,595/mo

    Est. payment

    Explore your selling options

    Work with a Zillow partner agent

    Leverage their expertise and Zillow's premium Showcase listings to get your home seen by more buyers.

    Get started

    List with your own agent

    Get your home in front of millions of buyers by listing it on Zillow.

    Learn how to do it

    Sell it yourself

    Take full control of how buyers see your home on Zillow by listing For Sale by Owner (FSBO).

    List your home

    What's special

    This stunning Castlewood Ranch home is one big package of benefits! One level ranch style living! Mountain views! Situated on a nearly a quarter acre flat lot with a rainbow of colorful landscaping including blue spruce, grasses, shrubs, tulips, lavender, daisies and more! A big 2014 stamped concrete patio is perfect for an evening BBQ. As you enter this immaculate home, take note of the vaulted ceilings, custom paint, upgraded carpet and pad, and gorgeous tile floors. The formal living room is warm and welcoming. The great room has an inviting gas fireplace, ceiling mounted speakers and an adjacent dining room tucked nicely in a bay window. The cook will love the kitchen loaded with oak cabinets, 2014 Whirlpool stainless appliances including a gas cook top, upgraded lighting, a pantry and a huge island and breakfast bar combination. Abundant space can be found in the master suite with an attached five piece bath and walk-in closet. Two additional bedrooms and a full bath are located on the main level. Wow! You will find full size laundry hookups on both the main level as well as in the basement. You’ll find so much more living space in the high quality finished basement which was completed in 2014. There is an office/crafts/exercise area as well as a media room and recreation room. Guests or teens will appreciate the bedroom and full bathroom complete with tile and granite. Other notable features include: 2013 roof, solar screens on the south side, 2014 water heater, humidifier, newer oil rubbed bronze fixtures and ceiling fans in the bedrooms. This won’t last! Don’t hesitate! Another "TESTA-monial"

    This property is not currently displayed as for sale or rent on Zillow. This may be different from what's on other websites or public sources.

    Facts & features

    Interior

    Bedrooms & bathrooms
    • Bedrooms: 4
    • Bathrooms: 3
    • Full bathrooms: 3
    Heating
    • Forced air, Gas
    Cooling
    • Central
    Appliances
    • Included: Dishwasher, Garbage disposal, Microwave, Range / Oven, Refrigerator
    • Laundry: In Unit
    Features
    • Flooring: Tile, Carpet
    • Basement: Partially finished
    • Has fireplace: Yes
    Interior area
    • Total interior livable area: 3,260 sqft

    Property

    Parking
    • Total spaces: 2
    • Parking features: Garage - Attached
    Features
    • Exterior features: Cement / Concrete
    • Has view: Yes
    • View description: Mountain
    Lot
    • Size: 10,018 Square Feet
    Details
    • Parcel number: 250717211023

    Construction

    Type & style
    • Home type: SingleFamily
    Materials
    • Frame
    • Roof: Composition
    Condition
    • Year built: 2002

    Community & HOA

    HOA
    • Has HOA: Yes
    • HOA fee: $53 monthly
    Location
    • Region: Castle Rock

    Financial & listing details

    • Price per square foot: $185/sqft
    • Tax assessed value: $575,000
    • Annual tax amount: $3,967

    Price history

    DateEventPrice
    5/16/2023Sold$555,000+50.4%$170/sqft
    Source: Public Record Report a problem
    3/22/2021Listing removed--
    Source: Zillow Rental Manager Report a problem
    3/15/2021Listed for rent$2,795$1/sqft
    Source: Zillow Rental Manager Report a problem
    5/16/2016Sold$369,000-1.6%$113/sqft
    Source: Public Record Report a problem
    5/12/2016Listed for sale$375,000$115/sqft
    Source: RE/MAX PROFESSIONALS #6336825 Report a problem
    4/5/2016Pending sale$375,000$115/sqft
    Source: RE/MAX PROFESSIONALS #6336825 Report a problem
    4/1/2016Listed for sale$375,000+74.4%$115/sqft
    Source: RE/MAX PROFESSIONALS #6336825 Report a problem
    11/30/2012Listing removed$215,000$66/sqft
    Source: REMAX Professionals #1046398 Report a problem
    11/24/2012Listed for sale$215,000+3.5%$66/sqft
    Source: REMAX Professionals #1046398 Report a problem
    12/28/2011Sold$207,750-3.4%$64/sqft
    Source: Public Record Report a problem
    11/16/2011Price change$215,000-4.4%$66/sqft
    Source: RE/MAX Professionals #1046398 Report a problem
    10/29/2011Listed for sale$225,000-3.2%$69/sqft
    Source: RE/MAX Professionals #1046398 Report a problem
    2/14/2003Sold$232,479$71/sqft
    Source: Public Record Report a problem

    Public tax history

    YearProperty taxesTax assessment
    2025$3,967 -1%$35,930 -17.5%
    2024$4,005 +20.6%$43,550 -1%
    2023$3,322 -3.7%$43,970 +41.8%
    2022$3,449 $31,010 -2.8%
    2021-- $31,910 +2.8%
    2020$3,371 +14.4%$31,040
    2019$2,948 0%$31,040 +16.6%
    2018$2,948 +5.7%$26,630
    2017$2,789 +11%$26,630 +12.9%
    2016$2,511 -1.7%$23,590
    2015$2,556 +24.4%$23,590 +37.2%
    2014$2,054 $17,190
    2013-- $17,190 -1.9%
    2012-- $17,530
    2011-- $17,530 -14%
    2010-- $20,380 -2.4%
    2009-- $20,890
    2008-- $20,890 +3.4%
    2007-- $20,200
    2006$2,483 +6.7%$20,200 +9.7%
    2004$2,328 +76.8%$18,410 +73.2%
    2003$1,316 $10,630 +225.6%
    2002-- $3,265
    2001-- --
    Find assessor info on the county website

    Neighborhood: 80104

    Nearby schools

    GreatSchools rating
    Schools provided by the listing agent
    • Elementary: Flagstone
    • Middle: Mesa
    • High: Douglas County
    • District: Douglas RE-1

    Source: The MLS. This data may not be complete. We recommend contacting the local school district to confirm school assignments for this home.

    Get a cash offer in 3 minutes
    Find out how much your home could sell for in as little as 3 minutes with a no-obligation cash offer.
    Estimated market value
    $604,700
    Get a cash offer in 3 minutes
    Find out how much your home could sell for in as little as 3 minutes with a no-obligation cash offer.
    Estimated market value
    $604,700