Stunning style meets everyday comfort in this beautifully upgraded David Weekly home, perfectly situated in the desirable Highland Court community of Flower Mound. From the moment you step inside, you’ll notice the attention to detail—engineered hardwood floors, plantation shutters, and custom closets that enhance both form and function.
The light-filled, open-concept layout is anchored by a chef’s kitchen featuring a sleek quartz island, stainless steel appliances, and a double oven—ideal for entertaining or effortless weeknight meals. Built-ins in both the dining and media rooms add character, storage, and thoughtful design, while the spacious media room offers the perfect place to unwind.
Bonus space alert: The home includes a partially framed and prepped upper area (as shown), offering a fantastic opportunity to build out an additional bedroom, living space, home office, or flex room. Electrical is already in place, making this an ideal project for buyers looking to customize and add future value.
The laundry room is equally impressive with floor-to-ceiling built-ins, and the washer and dryer convey with the home—bonus!
Out back, enjoy a low-maintenance turf yard, perfect for play, pets, or relaxing without the hassle of mowing.
Located in a prime Flower Mound setting near shopping, dining, and scenic trails, this home offers a rare blend of style, flexibility, and thoughtful upgrades—with room to grow.
Sold
Price Unknown
4958 Stornoway Dr, Lewisville, TX 75028
3beds
2,438sqft
Single Family Residence
Built in 2020
6,490 Square Feet Lot
$684,200 Zestimate®
$--/sqft
$3,489 Estimated rent
Home value
$684,200
$643,000 - $725,000
$3,489/mo
Zestimate® history
Owner options
List your home for rent
$3,489/mo
Rent Zestimate®
Find your next renter with Zillow Rental Manager. Plus, with online applications, you can quickly screen prospective tenants – for free.
$3,489/mo
Rent Zestimate®
Refinance and save
$850/mo
Est. payment
Refinancing to a lower rate could help reduce your monthly payments and save thousands over the life of the loan.
$850/mo
Est. payment
Explore your selling options
Work with a Zillow partner agent
Leverage their expertise and Zillow's premium Showcase listings to get your home seen by more buyers.
Get startedList with your own agent
Get your home in front of millions of buyers by listing it on Zillow.
Learn how to do itSell it yourself
Take full control of how buyers see your home on Zillow by listing For Sale by Owner (FSBO).
List your homeWhat's special
Low-maintenance turf yardEngineered hardwood floorsStainless steel appliancesSleek quartz islandCustom closetsSpacious media roomDouble oven
Zillow last checked:
Listing updated:
Listed by:
Missy Phipps 0642481 469-261-8990,
Keller Williams Realty-FM 972-874-1905
Bought with:
Karina Smith
Compass RE Texas, LLC
Source: NTREIS,MLS#: 21150986
Facts & features
Interior
Bedrooms & bathrooms
- Bedrooms: 3
- Bathrooms: 2
- Full bathrooms: 2
Primary bedroom
- Features: Dual Sinks, Garden Tub/Roman Tub, Separate Shower, Walk-In Closet(s)
- Level: First
- Dimensions: 18 x 14
Bedroom
- Level: First
- Dimensions: 11 x 10
Bedroom
- Level: First
- Dimensions: 11 x 10
Dining room
- Features: Built-in Features
- Level: First
- Dimensions: 14 x 11
Kitchen
- Features: Breakfast Bar, Kitchen Island, Stone Counters
- Level: First
- Dimensions: 16 x 14
Living room
- Level: First
- Dimensions: 18 x 16
Media room
- Level: First
- Dimensions: 17 x 11
Heating
- Central, Natural Gas, Zoned
Cooling
- Central Air, Ceiling Fan(s), Electric, Zoned
Appliances
- Included: Convection Oven, Double Oven, Dishwasher, Electric Oven, Gas Cooktop, Disposal, Gas Water Heater, Microwave, Tankless Water Heater, Vented Exhaust Fan
Features
- Chandelier, Decorative/Designer Lighting Fixtures, Eat-in Kitchen, Granite Counters, High Speed Internet, Kitchen Island, Cable TV, Walk-In Closet(s), Wired for Sound, Air Filtration
- Flooring: Carpet, Ceramic Tile, Wood
- Has basement: No
- Number of fireplaces: 1
- Fireplace features: Decorative, Heatilator, Masonry, Metal, Stone
Interior area
- Total interior livable area: 2,438 sqft
Property
Parking
- Total spaces: 2
- Parking features: Door-Single, Driveway, Garage Faces Front, Garage, Garage Door Opener
- Attached garage spaces: 2
- Has uncovered spaces: Yes
Features
- Levels: One
- Stories: 1
- Patio & porch: Covered
- Exterior features: Rain Gutters
- Pool features: None
- Fencing: Brick,Metal,Wood
Lot
- Size: 6,490 Square Feet
- Features: Interior Lot, Landscaped, Sprinkler System, Few Trees
Details
- Parcel number: R677474
- Other equipment: Air Purifier
Construction
Type & style
- Home type: SingleFamily
- Architectural style: Traditional,Detached
- Property subtype: Single Family Residence
Materials
- Brick, Rock, Stone
- Foundation: Slab
- Roof: Composition
Condition
- Year built: 2020
Utilities & green energy
- Sewer: Public Sewer
- Water: Public
- Utilities for property: Electricity Connected, Natural Gas Available, Sewer Available, Separate Meters, Underground Utilities, Water Available, Cable Available
Green energy
- Energy efficient items: Appliances, HVAC, Insulation, Rain/Freeze Sensors, Thermostat, Water Heater, Windows
- Indoor air quality: Filtration
- Water conservation: Low-Flow Fixtures, Water-Smart Landscaping
Community & HOA
Community
- Features: Curbs, Sidewalks
- Security: Security System Owned, Security System, Carbon Monoxide Detector(s), Smoke Detector(s)
- Subdivision: Highland Court
HOA
- Has HOA: Yes
- Services included: All Facilities, Association Management
- HOA fee: $850 annually
- HOA name: Neighborhood Management
- HOA phone: 972-359-1548
Location
- Region: Lewisville
Financial & listing details
- Tax assessed value: $586,000
- Annual tax amount: $10,355
- Date on market: 1/12/2026
- Cumulative days on market: 4 days
- Listing terms: Cash,Conventional,VA Loan
- Exclusions: TVs
- Electric utility on property: Yes
Price history
| Date | Event | Price |
|---|---|---|
| 3/24/2026 | Sold | -- |
Source: NTREIS #21150986 Report a problem | ||
| 1/21/2026 | Pending sale | $699,000$287/sqft |
Source: NTREIS #21150986 Report a problem | ||
| 1/16/2026 | Contingent | $699,000$287/sqft |
Source: NTREIS #21150986 Report a problem | ||
| 1/12/2026 | Listed for sale | $699,000-1.5%$287/sqft |
Source: NTREIS #21150986 Report a problem | ||
| 8/1/2025 | Listing removed | $710,000$291/sqft |
Source: NTREIS #20993307 Report a problem | ||
| 7/21/2025 | Price change | $710,000-2.1%$291/sqft |
Source: NTREIS #20993307 Report a problem | ||
| 7/19/2025 | Listed for sale | $725,000$297/sqft |
Source: NTREIS #20993307 Report a problem | ||
| 7/17/2025 | Contingent | $725,000$297/sqft |
Source: NTREIS #20993307 Report a problem | ||
| 7/9/2025 | Listed for sale | $725,000+45.3%$297/sqft |
Source: NTREIS #20993307 Report a problem | ||
| 1/5/2021 | Listing removed | $499,000$205/sqft |
Source: David M. Weekley #14346447 Report a problem | ||
| 10/15/2020 | Pending sale | $499,000$205/sqft |
Source: David M. Weekley #14346447 Report a problem | ||
| 10/5/2020 | Price change | $499,000-7.2%$205/sqft |
Source: David M. Weekley #14346447 Report a problem | ||
| 8/25/2020 | Price change | $537,849-6.1%$221/sqft |
Source: David M. Weekley #14346447 Report a problem | ||
| 6/8/2020 | Price change | $573,024+0.9%$235/sqft |
Source: David M. Weekley #14346447 Report a problem | ||
| 5/19/2020 | Listed for sale | $567,849$233/sqft |
Source: David M. Weekley #14346447 Report a problem | ||
Public tax history
| Year | Property taxes | Tax assessment |
|---|---|---|
| 2025 | $7,880 -11.6% | $586,000 -4.2% |
| 2024 | $8,918 +10.9% | $611,662 +10% |
| 2023 | $8,044 -7.4% | $556,056 +10% |
| 2022 | $8,689 -2.2% | $505,505 +5.6% |
| 2021 | $8,881 +609.6% | $478,591 +668.1% |
| 2020 | $1,252 +0.5% | $62,308 |
| 2019 | $1,246 -42.1% | $62,308 -40% |
| 2018 | $2,152 | $103,847 +166.7% |
| 2017 | -- | $38,942 +33.3% |
| 2016 | -- | $29,207 |
Find assessor info on the county website
Neighborhood: 75028
Nearby homes
- $644,000-- bd-- ba3k sqft4962 Stornoway Dr, Lewisville, TX 75028Off Market
- $618,9004 bd3 ba2.6k sqft4954 Stornoway Dr, Lewisville, TX 75028Off Market
- $569,6003 bd2 ba2.1k sqft4966 Stornoway Dr, Flower Mound, TX 75028Off Market
- $513,5003 bd2 ba1.8k sqft4950 Stornoway Dr, Lewisville, TX 75028Off Market
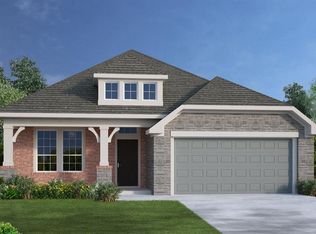
- $--4 bd3 ba2.6k sqft4970 Stornoway Dr, Lewisville, TX 75028Sold
- $594,400-- bd-- ba2.3k sqft4959 Stornoway Dr, Lewisville, TX 75028Off Market
- $649,500-- bd-- ba3.2k sqft4955 Stornoway Dr, Lewisville, TX 75028Off Market
- $779,5003 bd4 ba2.6k sqft3001 Turnberry Dr, Flower Mound, TX 75028Off Market
Nearby schools
GreatSchools rating
- 9/10Flower Mound Elementary SchoolGrades: PK-5Distance: 0.7 mi
- 10/10Clayton Downing Middle SchoolGrades: 6-8Distance: 1.3 mi
- 8/10Marcus High SchoolGrades: 9-12Distance: 0.9 mi
Schools provided by the listing agent
- Elementary: Flower Mound
- Middle: Clayton Downing
- High: Marcus
- District: Lewisville ISD
Source: NTREIS. This data may not be complete. We recommend contacting the local school district to confirm school assignments for this home.
Get a cash offer in 3 minutes
Find out how much your home could sell for in as little as 3 minutes with a no-obligation cash offer.
Estimated market value
$684,200
Get a cash offer in 3 minutes
Find out how much your home could sell for in as little as 3 minutes with a no-obligation cash offer.
Estimated market value
$684,200
- Texas
- Denton County
- Flower Mound
- 75028
- 4958 Stornoway Dr
