Welcome to 4958 Trenton Street! This property offers an excellent opportunity for homeowners looking to make it a primary residence or an investor seeking their next project. Located in a great neighborhood, the home features a solid foundation with plenty of potential to add value. Bring your vision and make this property your own. Whether you're looking to build equity, create a comfortable home, or expand your investment portfolio, this property is ready for its next chapter. BATVAI. Schedule your showing today!
Pending
$125,000
4958 Trenton St, Detroit, MI 48210
3beds
2,034sqft
Single Family Residence
Built in 1914
2,613 Square Feet Lot
$123,600 Zestimate®
$61/sqft
$-- HOA
What's special
- 39 days
- 152
- 5
Zillow last checked:
Listing updated:
Listed by:
Roberto Ortiz 313-623-0265,
Las Casas Real Estate LLC 313-623-0265
Source: Realcomp II,MLS#: 20261065560
Facts & features
Interior
Bedrooms & bathrooms
- Bedrooms: 3
- Bathrooms: 3
- Full bathrooms: 2
- 1/2 bathrooms: 1
Bedroom
- Level: Entry
- Area: 144
- Dimensions: 12 X 12
Bedroom
- Level: Second
- Area: 110
- Dimensions: 11 X 10
Bedroom
- Level: Second
- Area: 100
- Dimensions: 10 X 10
Primary bathroom
- Level: Entry
- Area: 64
- Dimensions: 8 X 8
Other
- Level: Basement
- Area: 48
- Dimensions: 8 X 6
Other
- Level: Second
- Area: 64
- Dimensions: 8 X 8
Kitchen
- Level: Entry
- Area: 176
- Dimensions: 16 X 11
Living room
- Level: Entry
- Area: 168
- Dimensions: 12 X 14
Heating
- Forced Air, Natural Gas
Features
- Basement: Partially Finished
- Has fireplace: No
Interior area
- Total interior livable area: 2,034 sqft
- Finished area above ground: 1,183
- Finished area below ground: 851
Property
Parking
- Total spaces: 1
- Parking features: One Car Garage, Detached
- Garage spaces: 1
Features
- Levels: Two
- Stories: 2
- Entry location: GroundLevelwSteps
- Pool features: None
Lot
- Size: 2,613 Square Feet
- Dimensions: 30 x 110
Details
- Parcel number: W20I010416S
- Special conditions: Short Sale No,Standard
Construction
Type & style
- Home type: SingleFamily
- Architectural style: Bungalow
- Property subtype: Single Family Residence
Materials
- Brick, Vinyl Siding
- Foundation: Basement, Block
Condition
- New construction: No
- Year built: 1914
Utilities & green energy
- Sewer: Public Sewer
- Water: Public
Community & HOA
Community
- Subdivision: GLENWOOD
HOA
- Has HOA: No
Location
- Region: Detroit
Financial & listing details
- Price per square foot: $61/sqft
- Tax assessed value: $9,565
- Annual tax amount: $864
- Date on market: 8/20/2026
- Cumulative days on market: 40 days
- Listing agreement: Exclusive Right To Sell
- Listing terms: Cash,Conventional
Estimated market value
$123,600
$117,000 - $130,000
$2,069/mo
Price history
| Date | Event | Price |
|---|---|---|
| 8/29/2026 | Pending sale | $125,000$61/sqft |
Source:  Realcomp II #20261065560 Report a problem Realcomp II #20261065560 Report a problem | ||
| 8/20/2026 | Listed for sale | $125,000$61/sqft |
Source: Realcomp II #20261065560 Report a problem | ||
Public tax history
| Year | Property taxes | Tax assessment |
|---|---|---|
| 2025 | -- | $25,000 +26.3% |
| 2024 | -- | $19,800 +33.8% |
| 2023 | -- | $14,800 +48% |
| 2022 | -- | $10,000 -7.4% |
| 2021 | -- | $10,800 |
| 2020 | $432 -42.5% | $10,800 +20% |
| 2019 | $752 | $9,000 +20% |
| 2018 | $752 | $7,500 -2.6% |
| 2017 | -- | $7,700 -14.4% |
| 2016 | $702 | $9,000 |
| 2015 | $702 -13.8% | $9,000 -10.1% |
| 2013 | $814 +16% | $10,007 -30.2% |
| 2010 | $702 | $14,337 -12% |
| 2009 | -- | $16,292 -10.5% |
| 2008 | -- | $18,203 |
| 2007 | -- | $18,203 +5.5% |
| 2005 | $82 | $17,254 +3% |
| 2004 | -- | $16,751 |
Find assessor info on the county website
Monthly payment
Est. payment
Payment breakdown
Explore the cost of this home by adjusting the details. Changes won't be saved.Climate risks
Neighborhood: Claytown
Similar homes
- $137,5004 bd1 ba1.1k sqft4360 Western St, Detroit, MI 48210For Sale

 MLS ID #20261075531, James D Carpenter, Coldwell Banker Town & Country. Realcomp II
 - $120,0003 bd2 ba2.4k sqft6044 Vancourt St, Detroit, MI 48210For Sale
 MLS ID #20261050764, Julia Mansour, Pro Realty Group. Realcomp II
 - $149,5003 bd2 ba1.7k sqft4076 Wesson St, Detroit, MI 48210For Sale
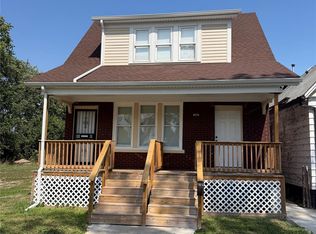 MLS ID #20261076020, Romond Gordon, The Gordon Realty Group. Realcomp II
 - $115,0003 bd2 ba2k sqft8291 Bingham St, Detroit, MI 48228For Sale
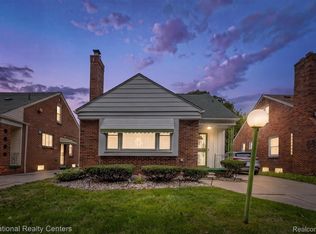 MLS ID #20261077446, Tonia Archibald, National Realty Centers, Inc. Realcomp II
 - $145,0003 bd2 ba1.3k sqft7801 Dayton St, Detroit, MI 48210For SaleMLS ID #20261065799, Ahmed M Almawri, Real Estate One-Dbn Hts/Dbn. Realcomp II
- $135,0004 bd3 ba1.9k sqft8217 Wetherby St, Detroit, MI 48204For SaleMLS ID #20261075265, Mujtaba Sanad, Keller Williams Legacy. Realcomp II
- $139,0004 bd3 ba2.2k sqft4951 Cecil St, Detroit, MI 48210For SaleMLS ID #20261062879, Kim Page, Front Page Properties. Realcomp II
- $140,0004 bd1 ba1.7k sqft7338 Waldo St, Detroit, MI 48210For SaleMLS ID #20261015984, Gaston Munoz, Munoz Realty Inc. Realcomp II
- $139,9993 bd2 ba1.8k sqft8160 Robson St, Detroit, MI 48228For SaleMLS ID #20261076384, Hasan Isayli, National Realty Centers, Inc. Realcomp II
- $125,0004 bd2 ba1.6k sqft149 S Gates St, Detroit, MI 48209For SaleMLS ID #20261064734, Derek Eisenberg, Continental Real Estate Group, Inc. Realcomp II
- $120,0003 bd3 ba2.1k sqft7439 Dexter Ave, Detroit, MI 48206For SaleMLS ID #20261061976, Sam Hantosh, RE/MAX Team 2000. Realcomp II
- $129,9004 bd2 ba1.4k sqft4628 Ternes St, Dearborn, MI 48126For SaleMLS ID #20261077362, Iman Elsibai, Keller Williams Legacy. Realcomp II
- $95,0004 bd2 ba1.5k sqft8095 Smart St, Detroit, MI 48210For SaleMLS ID #20261065933, Moe A Aldhulaimi, Real Estate One-Dbn Hts/Dbn. Realcomp II
- $110,0003 bd3 ba2.2k sqft8343 American St, Detroit, MI 48204For SaleMLS ID #20261076625, Michael M Phillips, Keller Williams Legacy. Realcomp II
- $140,0004 bd2 ba1.1k sqft8729 Colfax St, Detroit, MI 48204For SaleMLS ID #20261076790, Nataly Pinilla, Own It Realty. Realcomp II
- $139,9004 bd1 ba1.2k sqft7284 Gartner St, Detroit, MI 48209For SaleMLS ID #20261076126, Hanadi Kabbani, Empire Realty Group Fawaz & Associates. Realcomp II
- $128,9004 bd2 ba2k sqft4392 Pacific St, Detroit, MI 48204For Sale
 MLS ID #50215010, Penny L Tarwacki, Real Estate One Southgate. MiRealSource
 - $129,4503 bd2 ba1.3k sqft8259 Kentucky St, Detroit, MI 48204For SaleMLS ID #20261037243, Anthony Vitale, Realty Executives Home Towne. Realcomp II
- $124,9003 bd2 ba1.4k sqft9158 Steel St, Detroit, MI 48228For SaleMLS ID #20261047335, Randy Hourani, Keller Williams Legacy. Realcomp II
- $160,0003 bd2 ba1.4k sqft7820 Whittaker St, Detroit, MI 48209For SaleMLS ID #20261076516, Mujtaba Sanad, Keller Williams Legacy. Realcomp II
