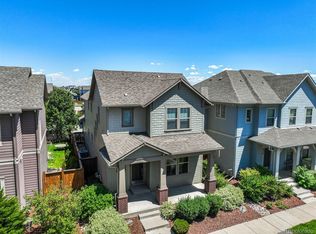
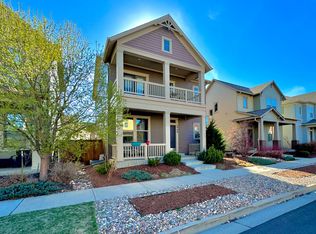
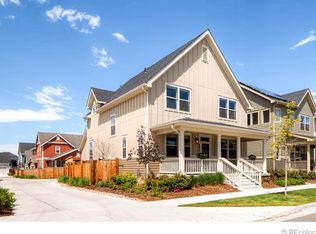
Ready for immediate move-inflexible lease start date. BEAUTIFUL 4-BED, 3.5-BATH HOME IN CENTRAL PARK / NORTHFIELD Located in Denver's highly sought-after Central Park neighborhood, over 2,600 sq. ft. of thoughtfully designed living space. Main Level: Spacious eat-in kitchen featuring sleek granite countertops and stainless steel appliances, flowing into a bright and inviting living area. Convenient half bathroom also located on the main level. Upstairs: 3 bedrooms and 2 full bathrooms. The primary suite features dual sinks, a large soaking tub, walk-in closet, and separate restroom. Finished Basement: 4th bedroom, full bathroom, and a spacious family/theater area. Theater equipment and screen may remain for tenant use on an "as-is" basis. The theater equipment and screen remain the landlord's property. The sectional shown in the photos is not included with the lease but may be available for separate purchase by the approved tenant prior to move-in, subject to mutual agreement between the Landlord and Tenant. If the sectional is not purchased, it will be removed by the Landlord prior to the Lease Start Date. The property is leased unfurnished. Backyard: Fenced backyard featuring a custom stamped-concrete patio and high-end artificial turf. Garage: Attached 2-car garage plus convenient street parking for guests. Utilities: Tenant is responsible for all utilities. Water, Trash/Recycling, and Storm Drainage/Sidewalk fees remain in Landlord's name for uninterrupted service, with recurring costs billed directly back to Tenant. Gas & Electric must be transferred directly into Tenant's name via Xcel Energy prior to move-in. Gas & Electric, internet, streaming, cable, and all other services are Tenant's responsibility. Satellite dish installations are prohibited unless approved in writing by the Landlord prior to installation. Lawn, Landscape, Snow & Ice / Winter Protection: Tenant is responsible for lawn and landscape maintenance, snow and ice removal, and maintaining the property appropriately during freezing weather, including keeping indoor temperatures at or above 55F and disconnecting exterior hoses. Additional Lease Terms: Additional property-specific terms and disclosures are contained in the lease addendum and will be provided as part of the application/lease process. HOA/Community Rules: Landlord is responsible for all HOA dues. Tenant and Tenant's guests must comply with all applicable Central Park Master Community Association, Sub-HOA, and community rules and regulations. Property Rules: 100% Smoke-Free and Vape-Free property. Smoking and vaping of any substance are prohibited indoors, on patios, in yards, and in other exterior areas. Cannabis cultivation, growing, or processing is prohibited anywhere on the property. Initial Lease Term: The initial fixed-term lease runs through June 30, 2027, regardless of the lease start date. The lease does not automatically renew or convert to a month-to-month tenancy. As the end of the initial term approaches, the Landlord may, but is not obligated to, offer the Tenant the opportunity to enter into a new 12-month lease or a month-to-month tenancy. Any continued tenancy would require mutual written agreement and would be subject to the terms offered at that time. Property Sale: The Landlord reserves the right to market and sell the property during the lease term, with access handled in accordance with the lease and applicable Colorado law. Tenant(s) are required to enroll in the Nomad Resident Benefits Package (RBP) for $45/month. Full package details and amenities are provided during the application process. Pet Policy: 1 total (Dog or Cat) with prior written approval. Pet must be at least 1 year old, housebroken, spayed/neutered, and current on all vaccinations. Prefer dogs under 50 lbs (negotiable for well-trained dogs with exceptional references). $200 refundable pet deposit + $35/month pet rent. Pet approval is not guaranteed. PRIME CENTRAL PARK / NORTHFIELD LOCATION Just blocks from The Shops at Northfield (Harkins Theater, dining, retail), Willow Elementary, Conservatory Park & Amphitheater, and community pools. Enjoy immediate access to local hotspots like Target, Starbucks, P.F. Chang's, Zen Asian Sushi Bar, In-N-Out, and Raising Cane'swith exciting nearby additions coming soon including Wayfair, Trader Joe's, and Life Time Fitness! Commuter-Friendly: ~10 mins to A-Line Commuter Rail (Direct to Union Station & DIA) ~15 mins to Downtown Denver ~30 mins to Denver International Airport (DEN) (Note: Location map is included in the photo gallery for quick reference.) Security Deposit amount determined by the owner. For each pet, there is a refundable security deposit of $200 and monthly fee of $35. Elevate your living experience with our optional Resident Benefits Package ($45/month). Enjoy peace of mind and extra perks designed to make renting easier and more rewarding: - $100,000 in personal liability protection - $10,000 in personal belongings protection - Credit Booster for on-time payments - build your credit just by paying rent - Accidental damage & lockout reimbursement credits - Plus more exclusive resident perks! Property is syndicated by Nomad as a courtesy to owner. Owner will conduct all correspondence and showings. BEWARE OF SCAMS - Nomad will never ask you to pay any amount prior to applying and all payments are processed through our secure online tenant portal direct to Nomad.
This property is not currently displayed as for sale or rent on Zillow. This may be different from what's on other websites or public sources.