Skip main navigation
Sold for $560,000
  • $560,000

    4958 Veronica Ct, Indian Head, MD 20640

    5beds
    4,349sqft
    Single Family Residence
    Built in 2005
    9,090 Square Feet Lot
    $553,800 Zestimate®
    $129/sqft
    $3,591 Estimated rent

    Home value

    $553,800

    $509,000 - $604,000

    $3,591/mo

    Zestimate® history
    Loading
    Loading...

    Owner options

    List your home for rent

    $3,591/mo

    Rent Zestimate®

    Find your next renter with Zillow Rental Manager. Plus, with online applications, you can quickly screen prospective tenants – for free.

    Learn more

    $3,591/mo

    Rent Zestimate®

    Refinance and save

    $4,423/mo

    Est. payment

    Refinancing to a lower rate could help reduce your monthly payments and save thousands over the life of the loan.

    See today's rates

    $4,423/mo

    Est. payment

    Explore your selling options

    Work with a Zillow partner agent

    Leverage their expertise and Zillow's premium Showcase listings to get your home seen by more buyers.

    Get started

    List with your own agent

    Get your home in front of millions of buyers by listing it on Zillow.

    Learn how to do it

    Sell it yourself

    Take full control of how buyers see your home on Zillow by listing For Sale by Owner (FSBO).

    List your home

    What's special

    Modern kitchenMostly finished basementExpansive deckSerene cul-de-sacStainless steel appliancesLuxurious primary suiteFour spacious bedrooms
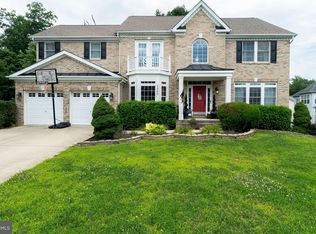
    OPEN HOUSE CANCELLED FOR 11/23. Discover the perfect opportunity to own a stunning 5-bedroom Colonial nestled on a serene cul-de-sac in the desirable Hunters Brooke Subdivision. This charming home boasts a warm and inviting floor plan with formal living and dining rooms flowing effortlessly into a modern kitchen equipped with stainless steel appliances, Corian countertops, and a spacious pantry. Step out onto the expansive deck, ideal for entertaining or simply unwinding outdoors. The upper level features four spacious bedrooms with walk-in closets, including a luxurious primary suite complete with dual walk-ins and a spa-inspired bath with a soaking tub. The mostly finished basement offers endless possibilities for customization, with ample room for recreation, an additional bedroom with a full bath, and a convenient walkout. Enjoy the tranquility of the backyard, which backs to wooded privacy, creating a peaceful retreat. This home is the perfect blend of comfort, style, and location, offering an exceptional opportunity for any buyer seeking a welcoming haven in a great community.

    Zillow last checked:

    Listing updated:

    Listed by:

    REESE SHOPTAW 202-779-2603,

    CENTURY 21 New Millennium

    Bought with:

    Mrs. Michelle Carroll

    EXP Realty, LLC

    Source: Bright MLS,MLS#: MDCH2037706MLS Logo

    Facts & features

    Interior

    Bedrooms & bathrooms
    • Bedrooms: 5
    • Bathrooms: 4
    • Full bathrooms: 3
    • 1/2 bathrooms: 1
    • Main level bathrooms: 1
    Basement
    • Area: 1494
    Heating
    • Heat Pump, Natural Gas
    Cooling
    • Central Air, Electric
    Appliances
    • Included: Dishwasher, Disposal, Dryer, Humidifier, Refrigerator, Oven/Range - Electric, Cooktop, Washer, Stainless Steel Appliance(s), Gas Water Heater
    • Laundry: Main Level, Washer In Unit
    Features
    • Ceiling Fan(s), Dining Area, Floor Plan - Traditional, Primary Bath(s), Soaking Tub, Walk-In Closet(s), Formal/Separate Dining Room
    • Flooring: Hardwood, Carpet
    • Windows: Window Treatments
    • Basement: Finished,Exterior Entry
    • Number of fireplaces: 1
    Interior area
    • Total structure area: 4,574
    • Total interior livable area: 4,349 sqft
    • Finished area above ground: 3,080
    • Finished area below ground: 1,269

    Property

    Parking
    • Total spaces: 2
    • Parking features: Garage Faces Front, Driveway, Attached
    • Attached garage spaces: 2
    • Has uncovered spaces: Yes
    Accessibility
    • Accessibility features: None
    Features
    • Levels: Three
    • Stories: 3
    • Patio & porch: Deck
    • Pool features: None
    Lot
    • Size: 9,090 sqft
    • Features: Cul-De-Sac, Backs to Trees
    Details
    • Additional structures: Above Grade, Below Grade
    • Parcel number: 0910023335
    • Zoning: WCD
    • Special conditions: Standard

    Construction

    Type & style
    • Home type: SingleFamily
    • Architectural style: Colonial
    • Property subtype: Single Family Residence
    Materials
    • Vinyl Siding
    • Foundation: Permanent
    Condition
    • Very Good
    • New construction: No
    • Year built: 2005

    Utilities & green energy

    • Sewer: Public Sewer
    • Water: Public

    Community & neighborhood

    Security
    • Security features: Electric Alarm
    Location
    • Region: Indian Head
    • Subdivision: Hunters Brooke Sub

    HOA & financial

    HOA
    • Has HOA: Yes
    • HOA fee: $924 annually
    • Amenities included: Baseball Field, Pool, Soccer Field, Tot Lots/Playground, Volleyball Courts
    • Services included: Common Area Maintenance, Management, Pool(s), Snow Removal, Trash
    • Association name: BLACKSTONE MANAGEMENT LLC

    Other

    Other facts
    • Listing agreement: Exclusive Right To Sell
    • Listing terms: FHA,Cash,VA Loan,Conventional,USDA Loan
    • Ownership: Fee Simple

    Price history

    DateEventPrice
    12/23/2024Sold$560,000+0.9%$129/sqft
    Source: Bright MLS #MDCH2037706 Report a problem
    11/24/2024Contingent$555,000$128/sqft
    Source: Bright MLS #MDCH2037706 Report a problem
    11/15/2024Listed for sale$555,000+0.9%$128/sqft
    Source: Bright MLS #MDCH2037706 Report a problem
    8/20/2024Listing removed$550,000$126/sqft
    Source: Bright MLS #MDCH2033388 Report a problem
    6/13/2024Listed for sale$550,000-4.3%$126/sqft
    Source: Bright MLS #MDCH2033388 Report a problem
    10/14/2023Listing removed$575,000$132/sqft
    Source: Bright MLS #MDCH2024690 Report a problem
    7/26/2023Listed for sale$575,000$132/sqft
    Source: Bright MLS #MDCH2024690 Report a problem
    12/1/2022Listing removed$575,000$132/sqft
    Source: Bright MLS #MDCH2015592 Report a problem
    8/24/2022Listed for sale$575,000+71.6%$132/sqft
    Source: Bright MLS #MDCH2015592 Report a problem
    6/10/2009Sold$335,000-2.2%$77/sqft
    Source: Public Record Report a problem
    3/14/2009Listed for sale$342,500+26.8%$79/sqft
    Source: Keller Williams Realty #ch6992524 Report a problem
    2/9/2009Sold$270,095-44.4%$62/sqft
    Source: Public Record Report a problem
    1/10/2006Sold$485,894$112/sqft
    Source: Public Record Report a problem

    Public tax history

    YearProperty taxesTax assessment
    2025$193 +16.3%$536,100 +10.3%
    2024$166 -97%$485,833 +11.5%
    2023$5,458 +27.4%$435,567 +13%
    2022$4,285 -9.8%$385,300 +1.6%
    2021$4,752 +1.6%$379,233 +1.6%
    2020$4,676 -3.3%$373,167 +1.7%
    2019$4,835 +3.3%$367,100 +3.3%
    2018$4,678 +3.5%$355,233 +3.5%
    2017$4,522 -14%$343,367 +3.6%
    2016$5,257 $331,500
    2015$5,257 $331,500
    2014$5,257 $331,500 -0.3%
    2013-- $332,600
    2012-- $332,600
    2011-- $332,600 -24.7%
    2010-- $441,680 +4.9%
    2009-- $420,852 +5.2%
    2008-- $400,026 +5.5%
    2007-- $379,200 +3.6%
    2006-- $365,920 +603%
    2005-- $52,050

    Find assessor info on the county website

    Neighborhood: 20640

    Nearby schools

    GreatSchools rating
    Schools provided by the listing agent
    • Elementary: Gale-bailey
    • Middle: General Smallwood
    • High: Henry E. Lackey
    • District: Charles County Public Schools

    Source: Bright MLS. This data may not be complete. We recommend contacting the local school district to confirm school assignments for this home.

    Get pre-qualified for a loan
    At Zillow Home Loans, we can pre-qualify you in as little as 5 minutes with no impact to your credit score.

    An equal housing lender. NMLS #10287.

    Sell for more on Zillow
    Get a Zillow Showcase℠ listing at no additional cost and you could sell for .
    $553,800
    2% more
    +$11,076
    With Zillow Showcase(estimated)
    $564,876