Choose your new flooring with a $5000.00 seller’s credit at closing. All carpet has been removed; choose something plush or polish the concrete! Interesting angles abound as you enter this well maintained block 3BR, 2BA with a private pool. Large fully recessed sliding doors open the family room, living room and primary suite to the screened lanai, allowing you to enjoy the indoor/outdoor lifestyle of Sarasota, Florida. The lanai is very large, easily accommodating multiple sitting or dining areas, and features a pass through bar from the kitchen. The private pool has been recently rescreened and resurfaced, and is surrounded by mature landscaping.The family room which is open to the kitchen has a wood burning fireplace with a beautiful brick surround, and a skylight which keeps the well shaded property filled with natural light. A split floor plan and pocket doors to close off the bedroom wings maximize privacy.The primary bedroom gets beautiful light and features a large ensuite bath with a generous walk-in closet, a linen closet, double sink vanity and separate bathtub and walk-in shower with glass doors. The central vacuum helps to keep things tidy inside and out - pull the car into the garage and clean out the sand from your beach trips. The laundry room is off the family room, and provides interior access to the garage. The cabinets were salvaged from the John Ringling Towers (aka El Vernona Hotel) before it was bulldozed.NOT IN A FLOOD ZONE, the home had a new roof in 2023, new HVAC and hot water heater in 2022. Low monthly HOA for this beautiful neighborhood with a community pool, tennis courts and shaded walking paths. Ponds with mature trees invite spectacular birds to the area. Country Oaks neighborhood is convenient to SRQ airport, 75, UTC, multiple restaurants and shopping, only 12 minutes from downtown’s cultural amenities.
Sold for $495,000
$495,000
4959 80TH AVENUE CIRCLE E, SARASOTA, FL 34243
3beds
1,742sqft
Single Family Residence
Built in 1987
10,237 Square Feet Lot
$486,700 Zestimate®
$284/sqft
$2,962 Estimated rent
Home value
$486,700
$462,000 - $516,000
$2,962/mo
Zestimate® history
Owner options
List your home for rent
$2,962/mo
Rent Zestimate®
Find your next renter with Zillow Rental Manager. Plus, with online applications, you can quickly screen prospective tenants – for free.
$2,962/mo
Rent Zestimate®
Refinance and save
$3,310/mo
Est. payment
Refinancing to a lower rate could help reduce your monthly payments and save thousands over the life of the loan.
$3,310/mo
Est. payment
Explore your selling options
Work with a Zillow partner agent
Leverage their expertise and Zillow's premium Showcase listings to get your home seen by more buyers.
Get startedList with your own agent
Get your home in front of millions of buyers by listing it on Zillow.
Learn how to do itSell it yourself
Take full control of how buyers see your home on Zillow by listing For Sale by Owner (FSBO).
List your homeWhat's special
Zillow last checked:
Listing updated:
Listed by:
Erin DiFazio 941-870-8060,
CHROME REALTY LLC 941-363-6300
Bought with:
Brandi Furlan, 3147016
KW COASTAL LIVING III
Source: Stellar MLS,MLS#: A4616737 Originating MLS: Sarasota - Manatee
Originating MLS: Sarasota - Manatee
Facts & features
Interior
Bedrooms & bathrooms
- Bedrooms: 3
- Bathrooms: 2
- Full bathrooms: 2
Rooms
- Room types: Den/Library/Office, Living Room
Primary bedroom
- Features: Ceiling Fan(s), En Suite Bathroom, Split Vanities, Tub with Separate Shower Stall, Walk-In Closet(s)
- Level: First
- Dimensions: 11.5x17
Bedroom 2
- Features: Ceiling Fan(s), Built-in Closet
- Level: First
- Dimensions: 12x11.5
Bedroom 3
- Features: Ceiling Fan(s), Built-in Closet
- Level: First
- Dimensions: 11x12
Primary bathroom
- Features: Dual Sinks, En Suite Bathroom, Split Vanities, Tub with Separate Shower Stall
- Level: First
- Dimensions: 11x14
Bathroom 2
- Features: Window/Skylight in Bath
- Level: First
- Dimensions: 5x9
Balcony porch lanai
- Level: First
- Dimensions: 10x40
Family room
- Features: Ceiling Fan(s)
- Level: First
- Dimensions: 13x23.5
Kitchen
- Features: Granite Counters
- Level: First
- Dimensions: 9x13
Laundry
- Level: First
- Dimensions: 5x7
Living room
- Level: First
- Dimensions: 12x15
Office
- Level: First
- Dimensions: 10x11.5
Heating
- Central
Cooling
- Central Air
Appliances
- Included: Dishwasher, Disposal, Dryer, Electric Water Heater, Kitchen Reverse Osmosis System, Microwave, Range, Refrigerator, Washer
- Laundry: Inside, Laundry Room
Features
- Ceiling Fan(s), Central Vacuum, High Ceilings, Kitchen/Family Room Combo, Open Floorplan, Solid Wood Cabinets, Split Bedroom, Stone Counters, Thermostat, Walk-In Closet(s)
- Flooring: Ceramic Tile, Concrete, Vinyl
- Doors: Sliding Doors
- Windows: Skylight(s)
- Has fireplace: Yes
- Fireplace features: Family Room
Interior area
- Total structure area: 2,681
- Total interior livable area: 1,742 sqft
Property
Parking
- Total spaces: 2
- Parking features: Driveway, Garage Door Opener
- Attached garage spaces: 2
- Has uncovered spaces: Yes
Features
- Levels: One
- Stories: 1
- Patio & porch: Covered, Patio, Screened
- Exterior features: Garden, Lighting, Private Mailbox, Rain Gutters
- Has private pool: Yes
- Pool features: Gunite, In Ground, Lighting, Screen Enclosure
- Has view: Yes
- View description: Garden, Pool
Lot
- Size: 10,237 Square Feet
- Features: Landscaped, Above Flood Plain, Non Toxic Fertilizer/Pesticides
- Residential vegetation: Fruit Trees, Mature Landscaping, Oak Trees, Trees/Landscaped
Details
- Parcel number: 2045906951
- Zoning: PD-R
- Special conditions: None
Construction
Type & style
- Home type: SingleFamily
- Architectural style: Contemporary
- Property subtype: Single Family Residence
Materials
- Concrete, Stucco
- Foundation: Slab
- Roof: Shingle
Condition
- New construction: No
- Year built: 1987
Utilities & green energy
- Sewer: Public Sewer
- Water: Public
- Utilities for property: Cable Connected, Electricity Connected, Phone Available, Public, Sewer Connected, Underground Utilities, Water Connected
Green energy
- Energy efficient items: Exposure/Shade, HVAC, Thermostat
- Indoor air quality: No Smoking-Interior Buildg, Whole House Vacuum System
- Water conservation: Low-Flow Fixtures, Fl. Friendly/Native Landscape
Community & HOA
Community
- Features: Clubhouse, Deed Restrictions, Pool, Sidewalks
- Security: Smoke Detector(s), Fire Resistant Exterior
- Pet fee: $0 monthly
- Subdivision: COUNTRY OAKS PHASE II
HOA
- Has HOA: Yes
- HOA fee: $19 monthly
- HOA name: Advanced Management Inc
- HOA phone: 941-359-1134
Location
- Region: Sarasota
Financial & listing details
- Price per square foot: $284/sqft
- Tax assessed value: $336,155
- Annual tax amount: $1,975
- Date on market: 7/11/2024
- Cumulative days on market: 2 days
- Listing terms: Cash,Conventional,FHA,VA Loan
- Ownership: Fee Simple
- Total actual rent: 0
- Electric utility on property: Yes
- Road surface type: Paved, Asphalt
Price history
| Date | Event | Price |
|---|---|---|
| 8/23/2024 | Sold | $495,000$284/sqft |
Source:  Stellar MLS #A4616737 Report a problem Stellar MLS #A4616737 Report a problem | ||
| 7/14/2024 | Pending sale | $495,000$284/sqft |
Source: Stellar MLS #A4616737 Report a problem | ||
| 7/11/2024 | Listed for sale | $495,000$284/sqft |
Source: Stellar MLS #A4616737 Report a problem | ||
Public tax history
| Year | Property taxes | Tax assessment |
|---|---|---|
| 2025 | $4,586 +126% | $336,155 +109% |
| 2024 | $2,029 +2.7% | $160,854 +3% |
| 2023 | $1,975 +0.3% | $156,169 +3% |
| 2022 | $1,970 +1.2% | $151,620 +3% |
| 2021 | $1,946 +1.7% | $147,204 +1.4% |
| 2020 | $1,914 +2.4% | $145,172 +2.3% |
| 2019 | $1,869 | $141,908 +1.9% |
| 2018 | $1,869 +1.7% | $139,262 +2.1% |
| 2017 | $1,838 +8.4% | $136,398 +2.1% |
| 2016 | $1,696 | $133,593 +0.7% |
| 2015 | $1,696 | $132,664 +0.8% |
| 2014 | $1,696 +1.6% | $131,611 +1.5% |
| 2013 | $1,669 +166827% | $129,666 -5.9% |
| 2012 | $1 | $137,829 +0.1% |
| 2011 | $1 | $137,684 -11.2% |
| 2010 | -- | $155,023 +1.6% |
| 2009 | $2,029 -4.3% | $152,558 +0.1% |
| 2008 | $2,120 +5.5% | $152,406 +3% |
| 2007 | $2,009 -4.3% | $147,967 +2.5% |
| 2006 | $2,099 +1.7% | $144,358 +3% |
| 2005 | $2,064 +2.2% | $140,153 +3% |
| 2004 | $2,019 +0.6% | $136,071 +1.9% |
| 2003 | $2,006 +7.1% | $133,534 +2.4% |
| 2002 | $1,873 +3.5% | $130,404 +1.6% |
| 2001 | $1,810 +1.7% | $128,350 +3% |
| 2000 | $1,780 | $124,612 |
Find assessor info on the county website
Neighborhood: 34243
Nearby homes
- $365,0003 bd2 ba1.6k sqft4963 80th Avenue Cir E, Sarasota, FL 34243Off Market
- $412,5003 bd2 ba1.9k sqft4955 80th Avenue Cir E, Sarasota, FL 34243Off Market
- $357,6003 bd2 ba1.3k sqft4937 80th Avenue Plz E, Sarasota, FL 34243Off Market
- $403,2002 bd2 ba1.4k sqft4933 80th Avenue Plz E, Sarasota, FL 34243Off Market
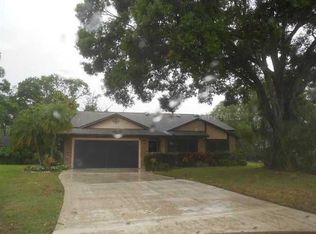
- $400,6003 bd2 ba1.4k sqft4917 81st Avenue Ter E, Sarasota, FL 34243Off Market
- $385,3004 bd2 ba1.8k sqft4951 80th Avenue Cir E, Sarasota, FL 34243Off Market
- $407,9003 bd2 ba1.7k sqft4967 80th Avenue Cir E, Sarasota, FL 34243Off Market
- $188,3733 bd-- ba1.5k sqft4913 81st Avenue Ter E, Sarasota, FL 34243Off Market
Nearby schools
GreatSchools rating
- 7/10Kinnan Elementary SchoolGrades: PK-5Distance: 1.4 mi
- 4/10Braden River Middle SchoolGrades: 6-8Distance: 4.6 mi
- 4/10Braden River High SchoolGrades: 9-12Distance: 4 mi
Schools provided by the listing agent
- Elementary: Kinnan Elementary
- Middle: Braden River Middle
- High: Braden River High
Source: Stellar MLS. This data may not be complete. We recommend contacting the local school district to confirm school assignments for this home.
Get a cash offer in 3 minutes
Find out how much your home could sell for in as little as 3 minutes with a no-obligation cash offer.
Estimated market value
$486,700
Get a cash offer in 3 minutes
Find out how much your home could sell for in as little as 3 minutes with a no-obligation cash offer.
Estimated market value
$486,700
- Florida
- Manatee County
- Sarasota
- 34243
- 4959 80TH AVENUE CIRCLE E
Nearby cities
Nearby neighborhoods
Nearby zip codes
Other Sarasota Topics
