CANCELLED OPEN SUNDAY 8/6/23. SELLER ACCEPTED AN OFFER SO THE OPEN HOUSE IS CANCELLED.
Introducing Your Dream Waterfront Haven on Otsego Lake!
Discover the perfect blend of comfort, nature, and modern living with this updated 2-bedroom, 1-bath ranch home, nestled along the picturesque shores of the magnificent 5-mile-long Otsego Lake. This idyllic property offers a rare opportunity to immerse yourself in the tranquility of lakefront living while enjoying the convenience of nearby amenities.
Step inside, and you'll be captivated by the inviting ambiance of the beautifully renovated interior. The kitchen is a showstopper! Featuring stunning granite countertops, sleek cabinetry, and stainless steel appliances, this culinary oasis is perfect for preparing delightful meals and creatin unforgettable memories with family and friends. The living spaces offer both relaxation and functionality, with ample natural light streaming in through large windows that provide breathtaking views of the lake. Imagine waking up to the gentle lapping of the water and enjoying your morning coffee on the deck as the sun rises over the glistening lake. Beyond the main house, this property boasts additional exciting features. A large pole barn provides the perfect storage solution for all your water toys and outdoor equipment, ensuring you can fully embrace the lakefront lifestyle. Across the road, there's an opportunity to get creative and turn the fixer-upper house into a charming guest cottage or studio, further adding to the versatility and potential of this property. Whether you seek a serene retreat to unwind or a year-round residence to call home, this gem on Otsego Lake offers endless possibilities. Embrace the joys of lake living, with boating, fishing, swimming, and water sports right at your doorstep. Don't miss the chance to own a piece of paradise in this highly sought-after location. Come and experience the magic of Otsego Lake living today!
Sold for $563,500
$563,500
4959 Beechwood Ave, Gaylord, MI 49735
2beds
1,435sqft
Single Family Residence
Built in 1970
10,018 Square Feet Lot
$503,400 Zestimate®
$393/sqft
$1,436 Estimated rent
Home value
$503,400
$458,000 - $554,000
$1,436/mo
Zestimate® history
Owner options
List your home for rent
$1,436/mo
Rent Zestimate®
Find your next renter with Zillow Rental Manager. Plus, with online applications, you can quickly screen prospective tenants – for free.
$1,436/mo
Rent Zestimate®
Refinance and save
$3,541/mo
Est. payment
Refinancing to a lower rate could help reduce your monthly payments and save thousands over the life of the loan.
$3,541/mo
Est. payment
Explore your selling options
Work with a Zillow partner agent
Leverage their expertise and Zillow's premium Showcase listings to get your home seen by more buyers.
Get startedList with your own agent
Get your home in front of millions of buyers by listing it on Zillow.
Learn how to do itSell it yourself
Take full control of how buyers see your home on Zillow by listing For Sale by Owner (FSBO).
List your homeWhat's special
Large pole barnModern livingSleek cabinetryWater toysLarge windowsStunning granite countertops
Zillow last checked:
Listing updated:
Listed by:
Laura Ann DeLong 517-663-2710,
DeLong and Co.
Bought with:
Non Member
Source: Greater Lansing AOR,MLS#: 274854
Facts & features
Interior
Bedrooms & bathrooms
- Bedrooms: 2
- Bathrooms: 1
- Full bathrooms: 1
Primary bedroom
- Level: First
- Area: 159.3 Square Feet
- Dimensions: 13.5 x 11.8
Bedroom 2
- Level: First
- Area: 143.19 Square Feet
- Dimensions: 12.9 x 11.1
Dining room
- Level: First
- Area: 86.52 Square Feet
- Dimensions: 10.3 x 8.4
Kitchen
- Level: First
- Area: 170.94 Square Feet
- Dimensions: 15.4 x 11.1
Living room
- Level: First
- Area: 374.4 Square Feet
- Dimensions: 23.4 x 16
Heating
- Fireplace(s), Wall Furnace
Cooling
- Window Unit(s)
Appliances
- Included: Disposal, Microwave, Stainless Steel Appliance(s), Water Heater, Water Softener, Refrigerator, Gas Range, Dishwasher
- Laundry: In Bathroom
Features
- Eat-in Kitchen, Granite Counters, High Speed Internet, Kitchen Island, Pantry, Recessed Lighting
- Flooring: See Remarks
- Basement: Crawl Space
- Has fireplace: Yes
- Fireplace features: Blower Fan, Gas Log, Living Room
Interior area
- Total structure area: 1,435
- Total interior livable area: 1,435 sqft
- Finished area above ground: 1,435
- Finished area below ground: 0
Property
Parking
- Parking features: Asphalt
Features
- Levels: One
- Stories: 1
- Patio & porch: Deck, Wrap Around
- Has view: Yes
- View description: Lake
- Has water view: Yes
- Water view: Lake
- Waterfront features: Lake, Lake Front, Waterfront
- Body of water: Lake Otsego
- Frontage type: Lakefront
Lot
- Size: 10,018 Square Feet
- Features: Gentle Sloping, Near Golf Course, Rectangular Lot, Waterfront
Details
- Foundation area: 0
- Parcel number: 6901137000000400
- Zoning description: Zoning
Construction
Type & style
- Home type: SingleFamily
- Architectural style: Ranch
- Property subtype: Single Family Residence
Materials
- Vinyl Siding
- Foundation: Combination, Slab
- Roof: Shingle
Condition
- Updated/Remodeled
- New construction: No
- Year built: 1970
Utilities & green energy
- Sewer: Septic Tank
- Water: Well
- Utilities for property: Phone Connected, Natural Gas Connected, High Speed Internet Connected, Cable Connected
Community & HOA
Community
- Security: Smoke Detector(s)
- Subdivision: None
Location
- Region: Gaylord
Financial & listing details
- Price per square foot: $393/sqft
- Tax assessed value: $405,200
- Annual tax amount: $1,336
- Date on market: 7/28/2023
- Listing terms: VA Loan,Cash,Conventional,FHA
- Road surface type: Asphalt
Price history
| Date | Event | Price |
|---|---|---|
| 9/29/2023 | Sold | $563,500+2.5%$393/sqft |
Source:  Greater Lansing AOR #274854 Report a problem Greater Lansing AOR #274854 Report a problem | ||
| 8/6/2023 | Pending sale | $550,000+22.2%$383/sqft |
Source: Greater Lansing AOR #274854 Report a problem | ||
| 8/4/2023 | Price change | $450,000-18.2%$314/sqft |
Source: Greater Lansing AOR #275000 Report a problem | ||
| 7/28/2023 | Listed for sale | $550,000$383/sqft |
Source: Greater Lansing AOR #274854 Report a problem | ||
Public tax history
| Year | Property taxes | Tax assessment |
|---|---|---|
| 2025 | $7,124 +410.3% | $202,600 +7.8% |
| 2024 | $1,396 +4.5% | $188,000 +22.7% |
| 2023 | $1,336 +0.8% | $153,200 -0.2% |
| 2022 | $1,325 -11.6% | $153,500 +10.3% |
| 2021 | $1,498 -38.8% | $139,200 +6.6% |
| 2020 | $2,446 +74.3% | $130,600 +13.8% |
| 2018 | $1,404 | $114,800 +2.2% |
| 2017 | -- | $112,300 +37.5% |
| 2016 | -- | $81,700 -9.4% |
| 2013 | -- | $90,200 +0.9% |
| 2012 | -- | $89,400 -2.3% |
| 2011 | -- | $91,500 |
Find assessor info on the county website
Neighborhood: 49735
Nearby homes
- $481,600-- bd-- ba-- sqft4949 Beechwood Ave, Gaylord, MI 49735Off Market
- $497,3003 bd2 ba1.5k sqft4969 Beechwood Ave, Gaylord, MI 49735Off Market

- $393,8003 bd1 ba1k sqft4979 Beechwood Ave, Gaylord, MI 49735Off Market

- $824,1004 bd2 ba3.2k sqft4939 Beechwood Ave, Gaylord, MI 49735Off Market
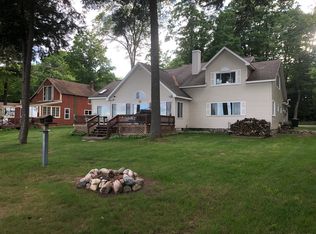
- $103,500-- bd-- ba-- sqft4942 Beechwood Ave, Gaylord, MI 49735Sold
- $429,300-- bd-- ba-- sqft4991 Beechwood Ave, Gaylord, MI 49735Off Market
- $426,7003 bd2 ba2.1k sqft4905 Beechwood Ave, Gaylord, MI 49735Off Market
- $99,600-- bd-- ba-- sqft4905 Beechwood Ave, Gaylord, MI 49735Off Market
Nearby schools
GreatSchools rating
- 6/10Gaylord Intermediate SchoolGrades: 4-6Distance: 4.5 mi
- 6/10Gaylord Middle SchoolGrades: 7-8Distance: 4.6 mi
- 7/10Gaylord High School/Voc. Bldg.Grades: 9-12Distance: 6.2 mi
Schools provided by the listing agent
- High: Gaylord
Source: Greater Lansing AOR. This data may not be complete. We recommend contacting the local school district to confirm school assignments for this home.


Get pre-qualified for a loan
At Zillow Home Loans, we can pre-qualify you in as little as 5 minutes with no impact to your credit score.An equal housing lender. NMLS #10287.
- Michigan
- Otsego County
- Gaylord
- 49735
- 4959 Beechwood Ave
Nearby cities
Nearby zip codes
Other Gaylord Topics
