Skip main navigation
Off market
  • $4,879,000

    4959 Commonwealth Ave, La Canada Flintridge, CA 91011

    5beds
    4,795sqft
    SingleFamily
    Built in 1948
    0.48 Acres Lot
    $4,879,000 Zestimate®
    $1,018/sqft
    $19,131 Estimated rent

    Home value

    $4,879,000

    $4.44M - $5.37M

    $19,131/mo

    Zestimate® history
    Loading
    Loading...

    Owner options

    List your home for rent

    $19,131/mo

    Rent Zestimate®

    Find your next renter with Zillow Rental Manager. Plus, with online applications, you can quickly screen prospective tenants – for free.

    Learn more

    $19,131/mo

    Rent Zestimate®

    Refinance and save

    $31,532/mo

    Est. payment

    Refinancing to a lower rate could help reduce your monthly payments and save thousands over the life of the loan.

    See today's rates

    $31,532/mo

    Est. payment

    Explore your selling options

    Work with a Zillow partner agent

    Leverage their expertise and Zillow's premium Showcase listings to get your home seen by more buyers.

    Get started

    List with your own agent

    Get your home in front of millions of buyers by listing it on Zillow.

    Learn how to do it

    Sell it yourself

    Take full control of how buyers see your home on Zillow by listing For Sale by Owner (FSBO).

    List your home

    What's special

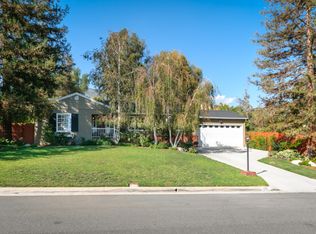
    Transformed and seamlessly expanded 5 bed/5 en suite bath, single-level Hamptons style masterpiece exudes luxury and sophistication with La Canada schools. Perfectly perched above street level on a sprawling almost 1/2 acre lot w/ circular driveway, this incredible estate will further impress with its open floor plan and countless amenities. The formal entry with detailed wood columns welcomes you to the formal living room w/ marble wood/gas burning fireplace, coffered ceiling and folding doors that lead to the indoor/outdoor screening room/pool house with a second set of even taller accordion style folding doors, fireplace and 17ft+ ceilings. Chef's kitchen has quartz counters, walk-in pantry, breakfast bar, fireplace, Thermador Pro appliances, custom cabinets, butler pantry w/ espresso maker and wine fridge, pass-thru window to outdoor kitchen w/ BBQ, side burner, sink and fridge. The master retreat with enormous finished walk-in closet, fireplace and mountain views is complimented by the incredible master bath with dual showers w/ auto de-humidifiers, heated floors, 2 water closets and marble finishes. Resort style living abounds with a 10-foot deep harp shaped auto-fill pool and spa controlled with a remote or phone app. Other features include 3-car garage with one of them finished as an office or workshop, tankless water heaters with instant hot water, bedroom with private patio, 3 zone a/c with NEST controls, central vacuum, surround sound and 3 fireplaces. Dual pane windows, approximately 1,000sqft of custom moldings, ceilings and panels, double thick presidential roof shingles and downstairs 5th bedroom perfect for an in-law suite, maid's quarters or media room further make this a remarkable opportunity.

    This property is off market, which means it's not currently listed for sale or rent on Zillow. This may be different from what's available on other websites or public sources.

    Facts & features

    Interior

    Bedrooms & bathrooms
    • Bedrooms: 5
    • Bathrooms: 5
    • Full bathrooms: 4
    • 3/4 bathrooms: 1
    Heating
    • yes
    Cooling
    • Central
    Appliances
    • Laundry: Inside, Individual Room
    Features
    • Open Floorplan, Wet Bar, Beamed Ceilings, Crown Molding, High Ceilings, Cathedral Ceiling(s), Built-In Features, Coffered Ceiling(s)
    • Windows: Double Pane Windows
    • Fireplace features: Great Room, Patio, Master Retreat
    • Common walls with other units/homes: No Common Walls
    Interior area
    • Total interior livable area: 4,795 sqft

    Property

    Parking
    • Total spaces: 3
    • Parking features: Garage
    Accessibility
    • Accessibility features: 2+ Access Exits
    Features
    • Patio & porch: Front Porch, Covered
    • Pool features: In Ground, Heated
    • Spa features: Heated, In Ground
    Lot
    • Size: 0.48 Acres
    Details
    • Parcel number: 5816005040
    • Special conditions: Standard

    Construction

    Type & style
    • Home type: SingleFamily
    • Architectural style: Custom Built, Traditional, Cape Cod
    Condition
    • Year built: 1948

    Utilities & green energy

    • Sewer: Public Sewer
    • Water: Public
    Green energy
    • Energy efficient items: Windows

    Community & HOA

    Community
    • Security: Carbon Monoxide Detector(s), Smoke Detector(s), Automatic Gate
    Location
    • Region: La Canada Flintridge

    Financial & listing details

    • Price per square foot: $1,018/sqft
    • Tax assessed value: $3,342,805
    • Annual tax amount: $37,666

    Price history

    DateEventPrice
    9/24/2021Sold$4,500,000+7.4%$938/sqft
    Source: Pasadena Foothills MLS #P1-6121 Report a problem
    8/27/2021Pending sale$4,190,000$874/sqft
    Source: Pasadena Foothills MLS #P1-6121 Report a problem
    8/16/2021Contingent$4,190,000$874/sqft
    Source: Pasadena Foothills MLS #P1-6121 Report a problem
    8/10/2021Listed for sale$4,190,000+10.6%$874/sqft
    Source: Pasadena Foothills MLS #P1-6121 Report a problem
    11/21/2017Listing removed$3,790,000$790/sqft
    Source: Coldwell Banker Residential Brokerage - Pasadena #817000891 Report a problem
    10/20/2017Price change$3,790,000-2.6%$790/sqft
    Source: Coldwell Banker Residential Brokerage - Pasadena #817000891 Report a problem
    7/20/2017Listed for sale$3,890,000+105.2%$811/sqft
    Source: Coldwell Banker #817000891 Report a problem
    3/8/2016Sold$1,895,500+11.6%$395/sqft
    Source: Public Record Report a problem
    1/26/2016Pending sale$1,698,000$354/sqft
    Source: Dilbeck Real Estate #316000456 Report a problem
    1/15/2016Listed for sale$1,698,000$354/sqft
    Source: Dilbeck Real Estate #316000456 Report a problem

    Public tax history

    YearProperty taxesTax assessment
    2025$37,666 +2.2%$3,342,805 +2%
    2024$36,866 +2.4%$3,277,260 +2%
    2023$36,007 +3.8%$3,213,000 +2%
    2022$34,689 +29.5%$3,150,000 +31.9%
    2021$26,787 -1.2%$2,388,123 +1%
    2020$27,119 $2,363,637 +2.6%
    2019$27,119 +5.1%$2,303,623 +16.8%
    2018$25,808 +13.5%$1,971,869 +2%
    2017$22,744 +1.7%$1,933,206 +1065.8%
    2016$22,356 +680.7%$165,831 +1.5%
    2015$2,863 +1.7%$163,341 +2%
    2014$2,816 $160,142 +2.5%
    2012-- $156,294 +2%
    2011-- $153,230 +0.8%
    2010-- $152,086 -0.2%
    2009-- $152,449 +2%
    2008-- $149,461 +2%
    2007-- $146,532 +2%
    2006-- $143,660
    2005-- $143,660 +4%
    2004-- $138,083 +1.9%
    2003-- $135,553 +2%
    2002-- $132,896 +4%
    2000-- $127,737
    Find assessor info on the county website

    Neighborhood: 91011

    Nearby schools

    GreatSchools rating
    Schools provided by the listing agent
    • District: La Canada

    Source: The MLS. This data may not be complete. We recommend contacting the local school district to confirm school assignments for this home.

    Get a cash offer in 3 minutes
    Find out how much your home could sell for in as little as 3 minutes with a no-obligation cash offer.
    Estimated market value
    $4,879,000
    Get a cash offer in 3 minutes
    Find out how much your home could sell for in as little as 3 minutes with a no-obligation cash offer.
    Estimated market value
    $4,879,000