Skip main navigation
Sold for $1,859,000
  • Listed by: Equity Union • Heather Farquhar • Contact: 818-989-2000
    Bought with: Sotheby's International Realty
    $1,859,000

    4959 Morella Ave, Valley Village, CA 91607

    4beds
    2,548sqft
    Single Family Residence
    Built in 1938
    9,124 Square Feet Lot
    $2,137,800 Zestimate®
    $730/sqft
    $7,820 Estimated rent

    Home value

    $2,137,800

    $1.97M - $2.35M

    $7,820/mo

    Zestimate® history
    Loading
    Loading...

    Owner options

    List your home for rent

    $7,820/mo

    Rent Zestimate®

    Find your next renter with Zillow Rental Manager. Plus, with online applications, you can quickly screen prospective tenants – for free.

    Learn more

    $7,820/mo

    Rent Zestimate®

    Refinance and save

    $11,721/mo

    Est. payment

    Refinancing to a lower rate could help reduce your monthly payments and save thousands over the life of the loan.

    See today's rates

    $11,721/mo

    Est. payment

    Explore your selling options

    Work with a Zillow partner agent

    Leverage their expertise and Zillow's premium Showcase listings to get your home seen by more buyers.

    Get started

    List with your own agent

    Get your home in front of millions of buyers by listing it on Zillow.

    Learn how to do it

    Sell it yourself

    Take full control of how buyers see your home on Zillow by listing For Sale by Owner (FSBO).

    List your home

    What's special

    Cozy fireplaceLarger lotHardwood floors throughoutBank of windowsStone countertopsCeiling-high white traditional cabinetsDecorative overmantel
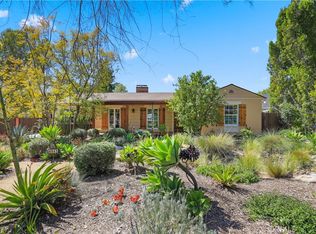
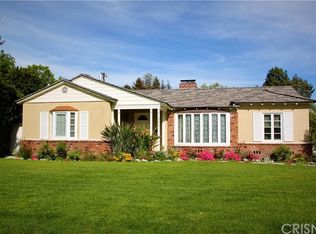
    Prime Valley Village 1930’s Expanded and Updated Pool Home on a Corner Lot with 4 Bedrooms, 3.5 Baths, over 2500 Square Feet on a Larger Lot in the Colfax Elementary Charter School District. Formal Living Room with Cozy Fireplace with Mantel Surround and Decorative Overmantel, Crown Moldings, Bank of Windows to Front Porch and Yard, and access to Formal Dine and Family Room. Formal Dine with Wainscotting and Crown Moldings. Cook’s Kitchen with Ceiling-high White Traditional Cabinets, Stone Countertops, Professional Stainless Appliances, and Banquet with Bay Window. Half- Bath Near Kitchen. Family Room with Four Skylights, Ceiling Fans and French Door Access to Backyard. Large Primary Suite with Tray Ceilings, Two Closets including a Walk-in, and French Doors Leading to the Backyard. Sumptuous Primary Bath with Dual Vanity with Marble Countertop, Large Soaking Tub in Front of a Bay Window, and Large Frameless Glass Shower. Ensuite Bedroom with Wainscotting Detail, Updated Bath with Subway Tiles, Modern White and Chrome Vanity and Frameless Glass Shower. Two other Good-Sized Bedrooms with Coved Ceilings. Spa Like Hallway Bath with Marble Floor, Marble Vanity, Subway Tile Shower with Frameless Glass, and Separate Soaking Tub. Entertainer’s Backyard with Pebble Tec® Pool and Spa, Alfresco Dining Area with Built-in Professional BBQ and Outdoor Refrigerator. Great 1930’s Details and Hardwood Floors throughout most of home. Expanded Garage perfect for a Workshop as well as Cars. Easy access to 101 Freeway and this Home is Studio City Adjacent.

    Zillow last checked:

    Listing updated:

    Listed by:

    Heather Farquhar DRE #01010047 818-989-2000,

    Equity Union,

    Todd Riley DRE #01165252,

    Equity Union

    Bought with:

    Jennice Anne Tronciale, DRE #01324438

    Sotheby's International Realty

    Source: CRMLS,MLS#: SR23158015MLS LogoOriginating MLS: California Regional MLS

    Facts & features

    Interior

    Bedrooms & bathrooms
    • Bedrooms: 4
    • Bathrooms: 4
    • Full bathrooms: 3
    • 1/2 bathrooms: 1
    • Main level bathrooms: 4
    • Main level bedrooms: 4
    Rooms
    • Room types: Bedroom, Family Room, Laundry, Living Room, Primary Bathroom, Primary Bedroom, Dining Room
    Primary bedroom
    • Features: Main Level Primary
    Primary bedroom
    • Features: Primary Suite
    Bedroom
    • Features: All Bedrooms Down
    Bathroom
    • Features: Bathroom Exhaust Fan, Bathtub, Dual Sinks, Low Flow Plumbing Fixtures, Separate Shower
    Heating
    • Central
    Cooling
    • Central Air
    Appliances
    • Included: Dishwasher, Gas Cooktop, Disposal, Gas Oven, Refrigerator
    • Laundry: Inside, Laundry Closet
    Features
    • Ceiling Fan(s), Crown Molding, Separate/Formal Dining Room, High Ceilings, All Bedrooms Down, Main Level Primary, Primary Suite
    • Flooring: See Remarks
    • Has fireplace: Yes
    • Fireplace features: Living Room
    • Common walls with other units/homes: No Common Walls
    Interior area
    • Total interior livable area: 2,548 sqft

    Property

    Parking
    • Total spaces: 2
    • Parking features: Garage Faces Side
    • Garage spaces: 2
    Features
    • Levels: One
    • Stories: 1
    • Entry location: Front
    • Patio & porch: Concrete, Front Porch, See Remarks
    • Has private pool: Yes
    • Pool features: In Ground, Private, See Remarks
    • Has spa: Yes
    • Spa features: In Ground, Private, See Remarks
    • Has view: Yes
    • View description: None
    Lot
    • Size: 9,124 Square Feet
    • Features: 6-10 Units/Acre, Back Yard, Corner Lot, Front Yard
    Details
    • Parcel number: 2355013032
    • Zoning: LAR1
    • Special conditions: Standard

    Construction

    Type & style
    • Home type: SingleFamily
    • Architectural style: Traditional
    • Property subtype: Single Family Residence
    Materials
    • Foundation: See Remarks
    Condition
    • New construction: No
    • Year built: 1938

    Utilities & green energy

    • Sewer: Public Sewer, Sewer Tap Paid
    • Water: Public
    • Utilities for property: Natural Gas Connected, Sewer Connected

    Community & HOA

    Community
    • Features: Street Lights, Sidewalks
    • Security: Carbon Monoxide Detector(s), Smoke Detector(s)
    Location
    • Region: Valley Village

    Financial & listing details

    • Price per square foot: $730/sqft
    • Tax assessed value: $1,300,984
    • Annual tax amount: $15,882
    • Date on market: 8/23/2023
    • Cumulative days on market: 66 days
    • Listing terms: Cash to New Loan
    • Road surface type: Paved

    Price history

    DateEventPrice
    10/12/2023Sold$1,859,000-2.1%$730/sqft
    Source: CRMLS #SR23158015 Report a problem
    9/11/2023Pending sale$1,899,000$745/sqft
    Source: CRMLS #SR23158015 Report a problem
    8/23/2023Listed for sale$1,899,000+55%$745/sqft
    Source: CRMLS #SR23158015 Report a problem
    9/16/2013Sold$1,225,000-1.9%$481/sqft
    Source: Public Record Report a problem
    8/15/2013Pending sale$1,249,000$490/sqft
    Source: Coldwell Banker Residential Brokerage - Studio City #SR13153126 Report a problem
    8/2/2013Price change$1,249,000+5.4%$490/sqft
    Source: Coldwell Banker Residential Brokerage - Studio City #SR13153126 Report a problem
    12/23/2009Listed for sale$1,185,000+5.3%$465/sqft
    Source: Dominion Enterprises Report a problem
    7/31/2009Sold$1,125,000-5.1%$442/sqft
    Source: Public Record Report a problem
    6/27/2009Listed for sale$1,185,000$465/sqft
    Source: Keller Williams Realty - Studio City #F1812372 Report a problem

    Public tax history

    YearProperty taxesTax assessment
    2025$15,882 -28.7%$1,300,984 -28.7%
    2024$22,270 +30.1%$1,824,000 +30.8%
    2023$17,111 +4.9%$1,394,395 +2%
    2022$16,313 +1.3%$1,367,055 +2%
    2021$16,112 -1%$1,340,251 +1%
    2020$16,276 $1,326,509 +2%
    2019$16,276 +5%$1,300,500 +2%
    2018$15,507 $1,275,000 -1.5%
    2017$15,507 -1.2%$1,293,896 +2%
    2016$15,691 +2.3%$1,268,527 +1.5%
    2015$15,335 +1.2%$1,249,474 +2%
    2014$15,157 $1,225,000 +31.4%
    2012-- $932,000 -17.8%
    2011-- $1,133,471 +0.8%
    2010-- $1,125,000 +225.3%
    2009-- $345,813 +2%
    2008-- $339,034 +2%
    2007-- $332,387 +2%
    2006-- $325,870
    2005-- $325,870 +4%
    2004-- $313,217 +1.9%
    2003-- $307,477 +2%
    2002-- $301,449 +4%
    2000-- $289,745
    Find assessor info on the county website

    Neighborhood: Valley Village

    Nearby schools

    GreatSchools rating
    Get a cash offer in 3 minutes
    Find out how much your home could sell for in as little as 3 minutes with a no-obligation cash offer.
    Estimated market value
    $2,137,800
    Get a cash offer in 3 minutes
    Find out how much your home could sell for in as little as 3 minutes with a no-obligation cash offer.
    Estimated market value
    $2,137,800