Skip main navigation
Sold for $195,000
  • $195,000

    4959 Princeton Dr, Bartlesville, OK 74006

    4beds
    1,738sqft
    Single Family Residence
    Built in 1957
    9,104 Square Feet Lot
    $191,300 Zestimate®
    $112/sqft
    $1,524 Estimated rent

    Home value

    $191,300

    $176,000 - $207,000

    $1,524/mo

    Zestimate® history
    Loading
    Loading...

    Owner options

    List your home for rent

    $1,524/mo

    Rent Zestimate®

    Find your next renter with Zillow Rental Manager. Plus, with online applications, you can quickly screen prospective tenants – for free.

    Learn more

    $1,524/mo

    Rent Zestimate®

    Refinance and save

    $1,259/mo

    Est. payment

    Refinancing to a lower rate could help reduce your monthly payments and save thousands over the life of the loan.

    See today's rates

    $1,259/mo

    Est. payment

    Explore your selling options

    Work with a Zillow partner agent

    Leverage their expertise and Zillow's premium Showcase listings to get your home seen by more buyers.

    Get started

    List with your own agent

    Get your home in front of millions of buyers by listing it on Zillow.

    Learn how to do it

    Sell it yourself

    Take full control of how buyers see your home on Zillow by listing For Sale by Owner (FSBO).

    List your home

    What's special

    Mother-in-law suitePrivate backyard oasisNew patio coverFresh interior paintCedar privacy fenceSpacious bonus roomOversize shed
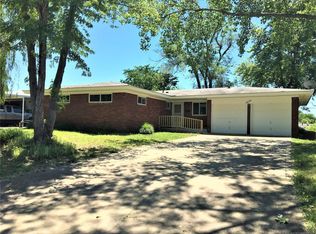
    Charming 3 could be 4-Bedroom Ranch with Thoughtful Updates & Flexible Living Spaces! Welcome home to this well-maintained and move-in-ready ranch-style gem! Featuring 4 bedrooms and 2 full bathrooms, this home offers versatility and comfort. The 4th bedroom is a spacious bonus room perfect for a mother-in-law suite, second living area, home office, or game room—the choice is yours. Pride of ownership shines throughout with over 43 years of care by the same owner. Major updates include a new roof and gutters (2024), new patio cover (2024), hot water tank (2021), and updated flooring in main living areas (2022). Enjoy peace of mind with new energy-efficient windows (lifetime warranty), custom blinds, fresh interior paint, and so much more. The kitchen is equipped with a 2022 dishwasher and a 2023 stove, making meal prep a breeze, with ample storage. Step outside to a private backyard oasis surrounded by a cedar privacy fence (2024)—perfect for relaxing or entertaining and a huge oversize shed!This home truly checks all the boxes for functionality, character, and value. This home will not last- Schedule your showing today and make it yours!

    Zillow last checked:

    Listing updated:

    Listed by:

    James Sumter II 918-805-9315,

    Keller Williams Realty Central

    Bought with:

    Cathy Cowan, 160778

    Keller Williams Realty

    Source: MLS Technology, Inc.,MLS#: 2524406MLS LogoOriginating MLS: MLS Technology

    Facts & features

    Interior

    Bedrooms & bathrooms
    • Bedrooms: 4
    • Bathrooms: 2
    • Full bathrooms: 2
    Heating
    • Central, Gas
    Cooling
    • Central Air
    Appliances
    • Included: Convection Oven, Dishwasher, Disposal, Gas Water Heater, Microwave, Oven, Range, Stove
    • Laundry: Washer Hookup
    Features
    • High Speed Internet, Solid Surface Counters, Cable TV, Wired for Data, Ceiling Fan(s), Electric Oven Connection, Electric Range Connection
    • Flooring: Carpet, Tile
    • Doors: Insulated Doors, Storm Door(s)
    • Windows: Vinyl, Insulated Windows, Storm Window(s)
    • Has fireplace: No
    Interior area
    • Total structure area: 1,738
    • Total interior livable area: 1,738 sqft

    Property

    Features
    • Levels: One
    • Stories: 1
    • Patio & porch: Covered, Patio, Porch
    • Exterior features: Concrete Driveway, Landscaping, Rain Gutters
    • Pool features: None
    • Fencing: Decorative,Full,Privacy
    Lot
    • Size: 9,104 Square Feet
    • Features: Other
    Details
    • Additional structures: Shed(s), Storage
    • Parcel number: 0018400

    Construction

    Type & style
    • Home type: SingleFamily
    • Property subtype: Single Family Residence
    Materials
    • Brick, Wood Frame
    • Foundation: Slab
    • Roof: Asphalt,Fiberglass
    Condition
    • Year built: 1957

    Utilities & green energy

    • Electric: Generator Hookup
    • Sewer: Public Sewer
    • Water: Public
    • Utilities for property: Cable Available, Electricity Available, Natural Gas Available, Phone Available, Water Available
    Green energy
    • Energy efficient items: Doors, Windows

    Community & HOA

    Community
    • Features: Gutter(s)
    • Security: No Safety Shelter, Security System Owned, Smoke Detector(s)
    • Subdivision: Pennington Hills
    HOA
    • Has HOA: No
    Location
    • Region: Bartlesville

    Financial & listing details

    • Price per square foot: $112/sqft
    • Tax assessed value: $197,065
    • Annual tax amount: $1,038
    • Date on market: 6/6/2025
    • Cumulative days on market: 6 days
    • Listing terms: Conventional,FHA,VA Loan
    • Exclusions: Water filter; generator; washer/dryer; ice maker; both swings; china cabinet, and corner cabinet in kitchen are all excluded.

    Price history

    DateEventPrice
    7/22/2025Sold$195,000+5.4%$112/sqft
    Source: MLS Technology, Inc. #2524406 Report a problem
    6/13/2025Pending sale$185,000$106/sqft
    Source: MLS Technology, Inc. #2524406 Report a problem
    6/6/2025Listed for sale$185,000$106/sqft
    Source: MLSOK/OKCMAR as distributed by MLS GRID #1174557 Report a problem

    Public tax history

    YearProperty taxesTax assessment
    2025$1,040 +0.2%$9,933 +3%
    2024$1,038 +4.2%$9,643 +3%
    2023$996 +2.8%$9,362 +3%
    2022$969 +5.4%$9,089 +3%
    2021$919 +1.1%$8,824 +3%
    2020$909 +3.4%$8,568 +3%
    2019$879 +5%$8,318 +6.1%
    2017$837 $7,841 +3%
    2016$837 +10.3%$7,612 +3%
    2015$759 +2.3%$7,391
    2014$742 +1.3%$7,391
    2013$733 -0.9%$7,391
    2012$739 $7,391
    2011-- $7,391
    2010-- $7,391
    2009-- $7,391
    2008-- $7,391 -1.4%
    2007-- $7,495
    2005-- $7,495
    2004-- $7,495 +61.7%
    2003-- $4,634 +5%
    2002-- $4,414 +5%
    2001-- $4,204
    Find assessor info on the county website

    Neighborhood: 74006

    Nearby schools

    GreatSchools rating
    Schools provided by the listing agent
    • Elementary: Ranch Heights
    • High: Bartlesville
    • District: Bartlesville - Sch Dist (81)

    Source: MLS Technology, Inc.. This data may not be complete. We recommend contacting the local school district to confirm school assignments for this home.

    Get pre-qualified for a loan
    At Zillow Home Loans, we can pre-qualify you in as little as 5 minutes with no impact to your credit score.

    An equal housing lender. NMLS #10287.