This stately all-brick 4-bedroom, 3.2 bath, two-story residence is ideally situated among historic mansions in prestigious Kenwood on iconic Professor's Row. Kenwood offers a rare suburban feel in the heart of the city and boasts an impressive roster of past and present residents, including Muddy Waters, Muhammad Ali, and the Obamas. Offering over 3,600 square feet of living space, this grand home presents a remarkable opportunity to bring your vision to life and restore it to its former glory. The main level welcomes you with a classical semicircular portico entrance leading into a grand foyer. A massive living room with fireplace flows into an adjacent parlor featuring floor-to-ceiling windows, creating an ideal setting for entertaining. The main floor also includes a sizable kitchen with large breakfast nook, formal dining room, and powder room. The second level features a generous primary bedroom with ensuite full bath and walk-in closet, two additional sizeable bedrooms, and a second full bath. A private landing leads to a second primary suite complete with its own ensuite full bath. The fully finished lower level provides additional living space with a cavernous rec room with bar area, second powder room, laundry area, and ample storage. An attached garage completes this exceptional offering. A rare opportunity to own a distinguished home in one of Chicago's most storied neighborhoods.
Closed
$910,000
4959 S Greenwood Ave, Chicago, IL 60615
4beds
3,600sqft
Single Family Residence
Built in 1913
0.25 Acres Lot
$1,030,300 Zestimate®
$253/sqft
$5,327 Estimated rent
Home value
$1,030,300
$979,000 - $1.08M
$5,327/mo
Zestimate® history
Owner options
List your home for rent
$5,327/mo
Rent Zestimate®
Find your next renter with Zillow Rental Manager. Plus, with online applications, you can quickly screen prospective tenants – for free.
$5,327/mo
Rent Zestimate®
Refinance and save
$6,477/mo
Est. payment
Refinancing to a lower rate could help reduce your monthly payments and save thousands over the life of the loan.
$6,477/mo
Est. payment
Explore your selling options
Work with a Zillow partner agent
Leverage their expertise and Zillow's premium Showcase listings to get your home seen by more buyers.
Get startedList with your own agent
Get your home in front of millions of buyers by listing it on Zillow.
Learn how to do itSell it yourself
Take full control of how buyers see your home on Zillow by listing For Sale by Owner (FSBO).
List your homeWhat's special
Classical semicircular portico entranceTwo additional sizeable bedroomsAttached garageAmple storageSecond powder roomFormal dining roomGrand foyer
Zillow last checked:
Listing updated:
Listed by:
Joan Couris 630-561-3348,
Keller Williams Thrive,
Jaimie Banke 847-802-2777,
Keller Williams Thrive
Bought with:
Bertina Power, GRI
Engel & Voelkers Chicago
Source: MRED as distributed by MLS GRID,MLS#: 12639055
Facts & features
Interior
Bedrooms & bathrooms
- Bedrooms: 4
- Bathrooms: 5
- Full bathrooms: 3
- 1/2 bathrooms: 2
Rooms
- Room types: Foyer, Eating Area, Sitting Room
Primary bedroom
- Features: Bathroom (Full)
- Level: Third
- Area: 456 Square Feet
- Dimensions: 19X24
Bedroom 2
- Level: Third
- Area: 260 Square Feet
- Dimensions: 20X13
Bedroom 3
- Level: Third
- Area: 210 Square Feet
- Dimensions: 21X10
Bedroom 4
- Level: Second
- Area: 200 Square Feet
- Dimensions: 10X20
Bar entertainment
- Level: Basement
- Area: 99 Square Feet
- Dimensions: 11X9
Dining room
- Level: Main
- Area: 280 Square Feet
- Dimensions: 20X14
Eating area
- Level: Main
- Area: 99 Square Feet
- Dimensions: 9X11
Family room
- Level: Basement
- Area: 378 Square Feet
- Dimensions: 27X14
Foyer
- Level: Main
- Area: 180 Square Feet
- Dimensions: 12X15
Kitchen
- Features: Kitchen (Eating Area-Table Space)
- Level: Main
- Area: 187 Square Feet
- Dimensions: 17X11
Laundry
- Level: Basement
- Area: 117 Square Feet
- Dimensions: 13X9
Living room
- Level: Main
- Area: 456 Square Feet
- Dimensions: 19X24
Sitting room
- Level: Main
- Area: 231 Square Feet
- Dimensions: 11X21
Heating
- Natural Gas, Forced Air, Steam
Cooling
- Central Air
Appliances
- Included: Range, Dishwasher, Refrigerator, Washer, Dryer, Gas Water Heater
Features
- In-Law Floorplan
- Basement: Finished,Exterior Entry,Full
- Number of fireplaces: 1
- Fireplace features: Living Room
Interior area
- Total structure area: 4,657
- Total interior livable area: 3,600 sqft
- Finished area below ground: 1,057
Property
Parking
- Total spaces: 1
- Parking features: Yes, Garage Owned, Attached, Garage
- Attached garage spaces: 1
Accessibility
- Accessibility features: No Disability Access
Features
- Stories: 2
Lot
- Size: 0.25 Acres
- Dimensions: 111x100
Details
- Parcel number: 20111120100000
- Special conditions: None
- Other equipment: Ceiling Fan(s)
Construction
Type & style
- Home type: SingleFamily
- Property subtype: Single Family Residence
Materials
- Brick
Condition
- New construction: No
- Year built: 1913
Utilities & green energy
- Sewer: Public Sewer
- Water: Public
Community & HOA
HOA
- Services included: None
Location
- Region: Chicago
Financial & listing details
- Price per square foot: $253/sqft
- Tax assessed value: $1,390,000
- Annual tax amount: $19,276
- Date on market: 5/5/2026
- Listing terms: Cash
- Ownership: Fee Simple
Price history
| Date | Event | Price |
|---|---|---|
| 5/22/2026 | Sold | $910,000-7%$253/sqft |
Source:  MRED as distributed by MLS GRID #12639055 Report a problem MRED as distributed by MLS GRID #12639055 Report a problem | ||
| 5/11/2026 | Contingent | $979,000$272/sqft |
Source: MRED as distributed by MLS GRID #12639055 Report a problem | ||
| 5/5/2026 | Listed for sale | $979,000$272/sqft |
Source: MRED as distributed by MLS GRID #12639055 Report a problem | ||
| 5/5/2026 | Listing removed | $979,000$272/sqft |
Source: MRED as distributed by MLS GRID #12632070 Report a problem | ||
| 4/21/2026 | Listed for sale | $979,000$272/sqft |
Source: MRED as distributed by MLS GRID #12625119 Report a problem | ||
| 4/21/2026 | Listing removed | $979,000$272/sqft |
Source: MRED as distributed by MLS GRID #12619783 Report a problem | ||
| 4/9/2026 | Listed for sale | $979,000-2%$272/sqft |
Source: MRED as distributed by MLS GRID #12614356 Report a problem | ||
| 4/9/2026 | Listing removed | $999,000$278/sqft |
Source: MRED as distributed by MLS GRID #12606446 Report a problem | ||
| 3/31/2026 | Listed for sale | $999,000$278/sqft |
Source: MRED as distributed by MLS GRID #12606446 Report a problem | ||
| 3/31/2026 | Listing removed | $999,000$278/sqft |
Source: MRED as distributed by MLS GRID #12600533 Report a problem | ||
| 3/17/2026 | Listed for sale | $999,000$278/sqft |
Source: MRED as distributed by MLS GRID #12594676 Report a problem | ||
| 3/17/2026 | Listing removed | $999,000$278/sqft |
Source: MRED as distributed by MLS GRID #12589708 Report a problem | ||
| 3/4/2026 | Listed for sale | $999,000$278/sqft |
Source: MRED as distributed by MLS GRID #12583035 Report a problem | ||
| 3/4/2026 | Listing removed | $999,000$278/sqft |
Source: MRED as distributed by MLS GRID #12576029 Report a problem | ||
| 2/19/2026 | Listed for sale | $999,000$278/sqft |
Source: MRED as distributed by MLS GRID #12572497 Report a problem | ||
| 2/19/2026 | Listing removed | $999,000$278/sqft |
Source: MRED as distributed by MLS GRID #12563527 Report a problem | ||
| 2/7/2026 | Listed for sale | $999,000$278/sqft |
Source: MRED as distributed by MLS GRID #12563527 Report a problem | ||
| 2/7/2026 | Listing removed | $999,000+48%$278/sqft |
Source: MRED as distributed by MLS GRID #12544741 Report a problem | ||
| 1/20/2026 | Sold | $675,000-32.4%$188/sqft |
Source: Public Record Report a problem | ||
| 1/12/2026 | Listed for sale | $999,000$278/sqft |
Source: MRED as distributed by MLS GRID #12544741 Report a problem | ||
Public tax history
| Year | Property taxes | Tax assessment |
|---|---|---|
| 2024 | $26,818 +39.1% | $139,000 +43.3% |
| 2023 | $19,276 +53% | $97,000 |
| 2022 | $12,602 +5% | $97,000 |
| 2021 | $11,996 -3.1% | $97,000 -3.2% |
| 2020 | $12,380 +0.3% | $100,230 -8% |
| 2019 | $12,342 +1.5% | $108,946 |
| 2018 | $12,156 -6.6% | $108,946 +5.8% |
| 2017 | $13,016 -34.2% | $102,967 |
| 2016 | $19,766 +55.5% | $102,967 |
| 2015 | $12,713 +0.9% | $102,967 +39.1% |
| 2014 | $12,604 -0.4% | $74,050 |
| 2013 | $12,648 +1% | $74,050 |
| 2012 | $12,520 +3.7% | $74,050 -3.2% |
| 2011 | $12,069 -0.7% | $76,500 |
| 2010 | $12,153 +10.3% | $76,500 -10% |
| 2009 | $11,016 +4.4% | $84,992 +5.9% |
| 2008 | $10,554 +4.5% | $80,290 |
| 2007 | $10,105 +0.8% | $80,290 |
| 2006 | $10,023 -12.1% | $80,290 +4.1% |
| 2005 | $11,407 +1.7% | $77,128 |
| 2004 | $11,220 +2.8% | $77,128 |
| 2003 | $10,918 +4% | $77,128 +28% |
| 2002 | $10,495 +4.1% | $60,239 |
| 2001 | $10,081 +17.6% | $60,239 |
| 2000 | $8,569 -0.5% | $60,239 +29.3% |
| 1999 | $8,614 | $46,605 |
Find assessor info on the county website
Neighborhood: Kenwood
Nearby homes
- $1,262,5004 bd3 ba3.1k sqft1114 E 50th St, Chicago, IL 60615Off Market
- $4,800,30010 bd8 ba11k sqft4939 S Greenwood Ave, Chicago, IL 60615Off Market
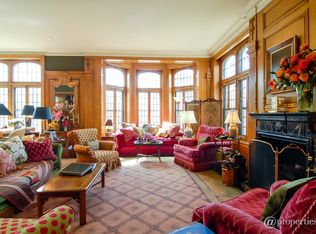
- $2,270,6009 bd7 ba11k sqft5001 S Greenwood Ave, Chicago, IL 60615Off Market
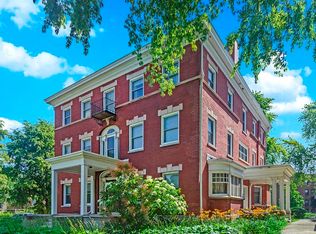
- $1,745,2005 bd4 ba5.5k sqft1120 E 50th St, Chicago, IL 60615Off Market
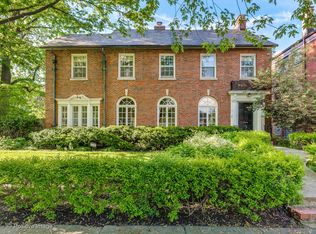
- $3,528,4008 bd7 ba9.2k sqft5003 S Greenwood Ave, Chicago, IL 60615Off Market
- $2,340,7006 bd5 ba5.6k sqft4950 S Greenwood Ave, Chicago, IL 60615Off Market
- $1,611,6006 bd3 ba3.4k sqft5009 S Greenwood Ave, Chicago, IL 60615Off Market
- $941,7004 bd3 ba4.6k sqft1126 E 50th St, Chicago, IL 60615Off Market
Nearby schools
GreatSchools rating
- 3/10Shoesmith Elementary SchoolGrades: K-6Distance: 0.3 mi
- 7/10Kenwood Academy High SchoolGrades: 7-12Distance: 0.5 mi
Schools provided by the listing agent
- District: 299
Source: MRED as distributed by MLS GRID. This data may not be complete. We recommend contacting the local school district to confirm school assignments for this home.
Get a cash offer in 3 minutes
Find out how much your home could sell for in as little as 3 minutes with a no-obligation cash offer.
Estimated market value
$1,030,300
Get a cash offer in 3 minutes
Find out how much your home could sell for in as little as 3 minutes with a no-obligation cash offer.
Estimated market value
$1,030,300
- Illinois
- Cook County
- Chicago
- 60615
- Kenwood
- 4959 S Greenwood Ave
Nearby cities
Nearby neighborhoods
Nearby zip codes
Other Chicago Topics
