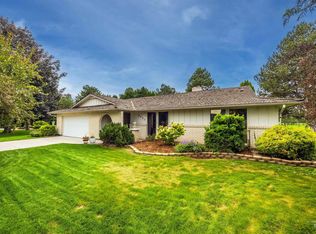
Enjoy the best of peaceful golf course living in a quiet, walkable neighborhood just 15 minutes from downtown Boise. This charming 3-bedroom, 2-bath ranch-style home offers comfortable single-level living, a dedicated office, beautiful views, and no HOA fees. The inviting open floor plan connects the living, dining, and kitchen areas, creating a welcoming space for both everyday living and entertaining. Large windows fill the home with natural light while showcasing mature landscaping and views of Indian Lakes Golf Course. Numerous updates include newer flooring, lighting, interior paint, mechanical systems, and updated bathrooms. Spacious secondary bedrooms provide plenty of flexibility for guests, hobbies, family, or additional workspace. The dedicated office features large windows and offers a bright, comfortable setting for working from home, studying, or relaxing. Step outside to the covered patio and enjoy the tranquil surroundings, whether you're sipping morning coffee, dining outdoors, or unwinding at the end of the day. The included hot tub provides an inviting spot for year-round relaxation. With its serene golf course setting, quiet and walkable neighborhood, thoughtful updates, abundant natural light, low-maintenance lifestyle, no HOA fees, and convenient proximity to downtown Boise, this home offers a wonderful combination of comfort, privacy, and convenience.
Active
$550,000
4959 S Umatilla Ave, Boise, ID 83709
3beds
2baths
2,002sqft
Single Family Residence
Built in 1976
9,888 Square Feet Lot
$534,100 Zestimate®
$275/sqft
$-- HOA
What's special
Inviting open floor planComfortable single-level livingDedicated officeBeautiful viewsSpacious secondary bedroomsTranquil surroundingsUpdated bathrooms
- 16 days
- 2,202
- 161
Likely to sell faster than
Zillow last checked:
Listing updated:
Listed by:
Brette Shakespeare Main:208-336-3393,
Coldwell Banker Tomlinson
Source: IMLS,MLS#: 98998193
Facts & features
Interior
Bedrooms & bathrooms
- Bedrooms: 3
- Bathrooms: 2
- Main level bathrooms: 2
- Main level bedrooms: 3
Primary bedroom
- Level: Main
- Area: 169
- Dimensions: 13 x 13
Bedroom 2
- Level: Main
- Area: 156
- Dimensions: 12 x 13
Bedroom 3
- Level: Main
- Area: 156
- Dimensions: 12 x 13
Kitchen
- Level: Main
- Area: 130
- Dimensions: 13 x 10
Office
- Level: Main
- Area: 210
- Dimensions: 14 x 15
Heating
- Forced Air, Natural Gas
Cooling
- Central Air
Appliances
- Included: Electric Water Heater, Tank Water Heater, Dishwasher, Disposal, Microwave, Oven/Range Freestanding
Features
- Bath-Master, Bed-Master Main Level, Den/Office, Great Room, Breakfast Bar, Laminate Counters, Number of Baths Main Level: 2
- Has basement: No
- Number of fireplaces: 1
- Fireplace features: One, Gas, Insert
Interior area
- Total structure area: 2,002
- Total interior livable area: 2,002 sqft
- Finished area above ground: 2,002
- Finished area below ground: 0
Video & virtual tour
Property
Parking
- Total spaces: 2
- Parking features: Attached, Driveway
- Attached garage spaces: 2
- Has uncovered spaces: Yes
- Details: Garage: 21x22, Garage Door: -
Features
- Levels: One
- Patio & porch: Covered Patio/Deck
- Has spa: Yes
- Spa features: Heated, Bath
- Fencing: Full,Metal
Lot
- Size: 9,888 Square Feet
- Dimensions: 110 x 90
- Features: Standard Lot 6000-9999 SF, On Golf Course, Sidewalks, Auto Sprinkler System, Drip Sprinkler System, Full Sprinkler System
Details
- Additional structures: Shed(s)
- Parcel number: R4221301520
- Lease amount: $0
- Zoning: Ada County R6
Construction
Type & style
- Home type: SingleFamily
- Property subtype: Single Family Residence
Materials
- Brick, HardiPlank Type
- Foundation: Crawl Space
- Roof: Composition
Condition
- Year built: 1976
Utilities & green energy
- Water: Public
- Utilities for property: Sewer Connected, Cable Connected, Broadband Internet
Community & HOA
Community
- Subdivision: Indian Lake Sub
Location
- Region: Boise
Financial & listing details
- Price per square foot: $275/sqft
- Tax assessed value: $450,700
- Annual tax amount: $2,167
- Date on market: 8/21/2026
- Listing terms: Cash,Conventional,FHA,Private Financing Available,VA Loan
- Ownership: Fee Simple,Fractional Ownership: No
- Road surface type: Paved
Estimated market value
$534,100
$507,000 - $561,000
$2,469/mo
Price history
Price history is unavailable.
Public tax history
| Year | Property taxes | Tax assessment |
|---|---|---|
| 2025 | $1,964 +11.2% | $450,700 +5.1% |
| 2024 | $1,766 -18.7% | $428,800 +13.5% |
| 2023 | $2,172 +10.8% | $377,800 -19.9% |
| 2022 | $1,960 +6.7% | $471,800 +27.2% |
| 2021 | $1,838 +7.7% | $370,800 +25.8% |
| 2020 | $1,706 +20.2% | $294,800 +8.8% |
| 2019 | $1,418 +13.1% | $271,000 +16.8% |
| 2018 | $1,254 +4.6% | $232,000 +9.9% |
| 2017 | $1,199 | $211,100 +7.6% |
| 2016 | $1,199 | $196,100 +13.5% |
| 2015 | $1,199 -41.1% | $172,700 +20.3% |
| 2012 | $2,035 +107.1% | $143,600 |
| 2011 | $983 -15.9% | $143,600 -18% |
| 2010 | $1,168 +3% | $175,100 -3.8% |
| 2009 | $1,134 +119% | $182,100 +2.2% |
| 2007 | $518 -33.4% | $178,100 +9% |
| 2006 | $777 +15.2% | $163,400 +13.9% |
| 2003 | $675 +11.7% | $143,400 +4.5% |
| 2002 | $604 -2.4% | $137,200 +4.2% |
| 2001 | $619 | $131,700 |
Find assessor info on the county website
Monthly payment
Est. payment
Payment breakdown
Explore the cost of this home by adjusting the details. Changes won't be saved.Climate risks
Neighborhood: South Cole
Nearby schools
Schools provided by the listing agent
- Elementary: Hillcrest
- Middle: West Boise Jr
- High: Borah
- District: Boise School District #1
Source: IMLS. This data may not be complete. We recommend contacting the local school district to confirm school assignments for this home.


Similar homes
- $529,9904 bd2 ba2.1k sqft1706 S Raymond St, Boise, ID 83709Back on Market
 MLS ID #98999947, Laurel Hamblin, Boise Premier Real Estate. IMLS
 - $530,0003 bd2 ba1.4k sqft3916 S Genesee Dr, Boise, ID 83709New
 MLS ID #98999754, Cg Hinrichsen, Coldwell Banker Tomlinson. IMLS
 - $549,9003 bd2 ba1.6k sqft9883 W Countryman Dr, Boise, ID 83709New
 MLS ID #98999835, Kristi Cozens, Silvercreek Realty Group. IMLS
 - $--3 bd3 ba2.2k sqft3183 S Jupiter Ave, Boise, ID 83709Auction
 Auction.com 2
