Skip main navigation
Off market
  • $592,500

    4959 SW Briar Ln, Towanda, KS 67144

    6beds
    3,934sqft
    Single Family OnSite Blt
    Built in 1998
    3.3 Acres Lot
    $592,500 Zestimate®
    $151/sqft
    $3,554 Estimated rent

    Home value

    $592,500

    $551,000 - $640,000

    $3,554/mo

    Zestimate® history
    Loading
    Loading...

    Owner options

    List your home for rent

    $3,554/mo

    Rent Zestimate®

    Find your next renter with Zillow Rental Manager. Plus, with online applications, you can quickly screen prospective tenants – for free.

    Learn more

    $3,554/mo

    Rent Zestimate®

    Refinance and save

    $3,283/mo

    Est. payment

    Refinancing to a lower rate could help reduce your monthly payments and save thousands over the life of the loan.

    See today's rates

    $3,283/mo

    Est. payment

    Explore your selling options

    Work with a Zillow partner agent

    Leverage their expertise and Zillow's premium Showcase listings to get your home seen by more buyers.

    Get started

    List with your own agent

    Get your home in front of millions of buyers by listing it on Zillow.

    Learn how to do it

    Sell it yourself

    Take full control of how buyers see your home on Zillow by listing For Sale by Owner (FSBO).

    List your home

    What's special

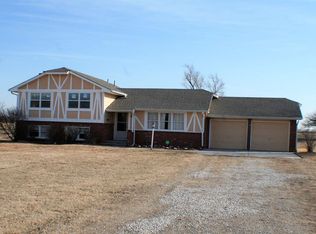
    How rare it is to find homes come up in Andover school district on land of this age. This custom built Zimbelman construction home is a one owner home sitting on just over 3 acres just a 1/2 mile off pavement and right on gravel. The home has 6 bedrooms and 3.5 baths with all the bedrooms having walk-in closets. As you enter, you will see the formal dining room, large open living room with windows that provide beautiful natural light. The windows were all replaced and upgraded in the home for an over $30,000 expense that the owners appreciated immensely in their ownership. There is a gas two-way fireplace between living and kitchen with the kitchen having a large open space also that allows for a hearth area and large dining table in this area also. The main level is rounded out with a separate laundry room complete with wash sink, 1/2 bath off the garage, and master suite that has its own deck for relaxing on and an exquisite bath to have tons of space with separate tub and shower and two sinks. Upstairs are 3 bedrooms all with walk in closets and one bath to share. You will notice the sellers added custom touches like wide stairways that are great for moving furniture in the home over the years. In the basement, are large viewout windows (all replaced) in the family room with bar, 2 more bedrooms with walk in closets, and another bath. Do not think because the rooms are all large that there is no storage as the home has a storage room that allowed for the sellers to use this as their exercise space and still have room for decorations. The home is dual zoned and units were replaced approx 7-8 years ago. The home sits on rural water and septic, electric for cooling and gas for heating. Outside the home offers lots of entertaining space with a deck and patio area and of course plenty of room in the detached 48x36 garage with 12 ft high ceilings. The garage has a concrete floor and electric and is plumbed for a bath but sewer lines have not been run yet to the septic. This is really a home that is a must see some schedule your showing today.

    This property is not currently displayed as for sale or rent on Zillow. This may be different from what's on other websites or public sources.
    Facts & features

    Interior

    Bedrooms & bathrooms
    • Bedrooms: 6
    • Bathrooms: 4
    • Full bathrooms: 3
    • 1/2 bathrooms: 1
    Heating
    • Forced air
    Cooling
    • Central
    Appliances
    • Included: Dishwasher, Garbage disposal, Microwave, Range / Oven
    • Laundry: In Basement, Main Level, Separate Room
    Features
    • Ceiling Fan(s), Kitchen Island, Walk-In Closet(s), Formal, Eating Space in Kitchen
    • Flooring: Carpet
    • Basement: Partially finished
    • Has fireplace: Yes
    • Fireplace features: Gas, One, Two Way
    Interior area
    • Total interior livable area: 3,934 sqft
    • Finished area below ground: 1389

    Property

    Parking
    • Total spaces: 4
    • Parking features: Garage - Attached, Garage - Detached
    Features
    • Patio & porch: Deck, Patio
    • Exterior features: Wood
    • Frontage type: Unpaved Frontage
    Lot
    • Size: 3.3 Acres
    • Features: Corner Lot
    Details
    • Additional structures: Storage
    • Parcel number: 0081972500000032000
    • Other equipment: Range Hood

    Construction

    Type & style
    • Home type: SingleFamily
    • Architectural style: Conventional
    • Property subtype: Single Family OnSite Blt
    Materials
    • Wood
    • Roof: Composition
    Condition
    • Year built: 1998

    Utilities & green energy

    • Sewer: Septic Tank
    • Water: Rural Water

    Community & HOA

    HOA
    • Has HOA: Yes
    • HOA fee: $13 monthly
    Location
    • Region: Towanda

    Financial & listing details

    • Price per square foot: $151/sqft
    • Tax assessed value: $543,400
    • Annual tax amount: $7,983

    Price history

    DateEventPrice
    6/30/2020Sold--
    Source: SCKMLS as distributed by MLS GRID #580934 Report a problem
    5/11/2020Pending sale$419,900$107/sqft
    Source: Berkshire Hathaway Home Services PenFed Realty #580934 Report a problem
    5/8/2020Listed for sale$419,900$107/sqft
    Source: Berkshire Hathaway PenFed Realty #580934 Report a problem

    Public tax history

    YearProperty taxesTax assessment
    2025$7,983 +0.2%$62,491 0%
    2024$7,969 +5%$62,514 +6.8%
    2023$7,588 +3.5%$58,558 +9.8%
    2022$7,332 +7.7%$53,337 +10.4%
    2021$6,810 +14.7%$48,306 +16.1%
    2020$5,937 $41,621 +0.8%
    2019-- $41,277 +3.9%
    2018-- $39,736 +4.5%
    2017-- $38,041 -87.7%
    2014-- $308,380 +685%
    2010-- $39,285
    2009-- $39,285 -1.9%
    2008-- $40,054 +16.1%
    2007-- $34,501 +4.6%
    2006-- $32,968 +8%
    2005-- $30,518 +11%
    2004-- $27,497 +2%
    2003-- $26,956
    2002-- $26,956 +9.6%
    2000-- $24,598
    Find assessor info on the county website

    Neighborhood: 67144

    Nearby schools

    GreatSchools rating
    Schools provided by the listing agent
    • Elementary: Martin
    • Middle: Andover
    • High: Andover
    • District: Andover School District (Usd 385)

    Source: The MLS. This data may not be complete. We recommend contacting the local school district to confirm school assignments for this home.

    Sell for more on Zillow
    Get a Zillow Showcase℠ listing at no additional cost and you could sell for .
    $592,500
    2% more
    +$11,850
    With Zillow Showcase(estimated)
    $604,350
    Sell for more on Zillow
    Get a Zillow Showcase℠ listing at no additional cost and you could sell for .
    $592,500
    2% more
    +$11,850
    With Zillow Showcase(estimated)
    $604,350