Highest & Best Offers Due by Sun 5/18 @ 4pm. Executive home on Arthur Hills designed Stonebridge golf course. Ideally located on quiet cul-de-sac w generous ¾ acre lot that offers both privacy & beautiful views of the golf course, trail, bridge & stream. Two story foyer opens to the light-filled great room w wall of windows. Chef's kitchen features custom Mauser hickory cabinets, granite island w bar seating, Sub-Zero fridge, Wolf range, double ovens, tile backsplash, warming drawer & breakfast nook w banquette seating. Family rm w gas fpl detailed mantel & glass tile surround. Mudroom offers built-ins, laundry, desk, & pantry. Rich wood built-ins add character to the Den. Main floor primary suite w jetted tub, walk-in closet & door to a private hot tub & screened porch. the third has a private ensuite & walk-in closet. Lower level is nicely appointed w high ceilings, kitchenette with cherry cabinets, granite bar, sink & dishwasher. Cozy family room with gas fireplace & built-ins, plus lg gym w full bath, sauna & steam shower. Tranquil backyard oasis w mature trees, newer deck, screened porch w slate floor, skylights, fan & heater, brick paver patio & fire pit. Recent updates: newer roof, A/C & furnace. Electric Car Charging Station in Garage. Award winning Saline Schools
Sold
$970,000
4959 Saint Andrews Ct, Ann Arbor, MI 48108
4beds
5,157sqft
Single Family Residence
Built in 1994
0.77 Acres Lot
$968,100 Zestimate®
$188/sqft
$5,364 Estimated rent
Home value
$968,100
Estimated sales range
Not available
$5,364/mo
Zestimate® history
Owner options
List your home for rent
$5,364/mo
Rent Zestimate®
Find your next renter with Zillow Rental Manager. Plus, with online applications, you can quickly screen prospective tenants – for free.
$5,364/mo
Rent Zestimate®
Refinance and save
$7,644/mo
Est. payment
Refinancing to a lower rate could help reduce your monthly payments and save thousands over the life of the loan.
$7,644/mo
Est. payment
Explore your selling options
Work with a Zillow partner agent
Leverage their expertise and Zillow's premium Showcase listings to get your home seen by more buyers.
Get startedList with your own agent
Get your home in front of millions of buyers by listing it on Zillow.
Learn how to do itSell it yourself
Take full control of how buyers see your home on Zillow by listing For Sale by Owner (FSBO).
List your homeWhat's special
Zillow last checked:
Listing updated:
Listed by:
Tracy Rose 734-726-5400,
The Charles Reinhart Company
Bought with:
Linda Long, 6501398522
Keller Williams Ann Arbor Mrkt
Source: MichRIC,MLS#: 25020479
Facts & features
Interior
Bedrooms & bathrooms
- Bedrooms: 4
- Bathrooms: 5
- Full bathrooms: 4
- 1/2 bathrooms: 1
- Main level bedrooms: 1
Heating
- Forced Air
Cooling
- Central Air
Appliances
- Included: Bar Fridge, Dishwasher, Disposal, Dryer, Microwave, Oven, Range, Refrigerator, Washer
- Laundry: Laundry Room, Main Level
Features
- Ceiling Fan(s), Sauna, Wet Bar, Center Island, Eat-in Kitchen, Pantry
- Flooring: Carpet, Laminate, Tile, Wood
- Windows: Window Treatments
- Basement: Full
- Number of fireplaces: 2
- Fireplace features: Family Room, Gas Log, Recreation Room
Interior area
- Total structure area: 3,247
- Total interior livable area: 5,157 sqft
- Finished area below ground: 1,910
Property
Parking
- Total spaces: 3
- Parking features: Garage Faces Side, Garage Door Opener, Attached
- Garage spaces: 3
Features
- Stories: 2
- Patio & porch: Scrn Porch
- Exterior features: Play Equipment
- Has spa: Yes
- Spa features: Hot Tub Spa
Lot
- Size: 0.77 Acres
- Dimensions: 135 x 170
- Features: Golf Community, Cul-De-Sac, Ground Cover, Shrubs/Hedges
Details
- Parcel number: L1219201284
- Zoning description: PUD
Construction
Type & style
- Home type: SingleFamily
- Architectural style: Traditional
- Property subtype: Single Family Residence
Materials
- Brick, Wood Siding
- Roof: Asphalt,Shingle
Condition
- New construction: No
- Year built: 1994
Details
- Warranty included: Yes
Utilities & green energy
- Sewer: Public Sewer, Storm Sewer
- Water: Public
- Utilities for property: Natural Gas Connected, Cable Connected
Community & HOA
Community
- Features: Golf
- Security: Smoke Detector(s)
- Subdivision: Stonebridge Estates
HOA
- Has HOA: Yes
- Amenities included: Trail(s)
- HOA fee: $1,250 annually
- HOA phone: 734-663-1900
Location
- Region: Ann Arbor
Financial & listing details
- Price per square foot: $188/sqft
- Tax assessed value: $426,718
- Annual tax amount: $14,133
- Date on market: 5/13/2025
- Listing terms: Cash,Conventional
- Road surface type: Paved
Price history
| Date | Event | Price |
|---|---|---|
| 6/20/2025 | Sold | $970,000+4.9%$188/sqft |
Source:  MichRIC #25020479 Report a problem MichRIC #25020479 Report a problem | ||
| 5/21/2025 | Pending sale | $925,000$179/sqft |
Source: MichRIC #25020479 Report a problem | ||
| 5/13/2025 | Listed for sale | $925,000+2.8%$179/sqft |
Source: MichRIC #25020479 Report a problem | ||
| 12/19/2024 | Sold | $900,000-5.2%$175/sqft |
Source: Public Record Report a problem | ||
| 12/18/2024 | Pending sale | $949,000$184/sqft |
Source:  Realcomp II #81024048009 Report a problem Realcomp II #81024048009 Report a problem | ||
| 11/14/2024 | Contingent | $949,000$184/sqft |
Source: MichRIC #24048009 Report a problem | ||
| 11/6/2024 | Price change | $949,000-1.7%$184/sqft |
Source: MichRIC #24048009 Report a problem | ||
| 9/27/2024 | Price change | $965,000-2%$187/sqft |
Source: MichRIC #24048009 Report a problem | ||
| 9/13/2024 | Listed for sale | $985,000$191/sqft |
Source: MichRIC #24048009 Report a problem | ||
Public tax history
| Year | Property taxes | Tax assessment |
|---|---|---|
| 2025 | $14,133 | $426,718 +6.8% |
| 2024 | -- | $399,715 +13.4% |
| 2023 | -- | $352,400 +4.4% |
| 2022 | -- | $337,400 +1.5% |
| 2021 | -- | $332,400 +1.2% |
| 2020 | $11,965 | $328,400 +1.3% |
| 2019 | -- | $324,200 -0.6% |
| 2018 | -- | $326,200 -1.2% |
| 2017 | -- | $330,200 +15.2% |
| 2016 | -- | $286,688 +0.3% |
| 2015 | -- | $285,831 +3.2% |
| 2014 | -- | $276,900 |
| 2013 | -- | $276,900 +1.9% |
| 2012 | -- | $271,700 +2.2% |
| 2011 | -- | $265,796 +2.8% |
| 2010 | -- | $258,600 -2.6% |
| 2009 | -- | $265,500 -7.4% |
| 2008 | -- | $286,800 -5.5% |
| 2007 | -- | $303,347 -4.6% |
| 2005 | -- | $318,000 +2.6% |
| 2004 | -- | $309,900 +4.4% |
| 2003 | -- | $296,700 +8.3% |
| 2002 | $8,223 +99.5% | $274,000 +6.5% |
| 2001 | $4,121 -0.4% | $257,300 +13.8% |
| 2000 | $4,136 +56.7% | $226,100 +1.3% |
| 1999 | $2,640 | $223,100 |
Find assessor info on the county website
Neighborhood: Stonebridge
Nearby homes
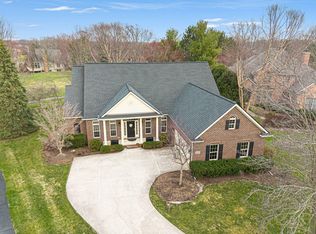
- $862,2004 bd5 ba3.1k sqft4951 Saint Andrews Ct, Ann Arbor, MI 48108Off Market

- $1,134,1004 bd5 ba3.7k sqft4960 Saint Andrews Ct, Ann Arbor, MI 48108Off Market

- $879,9004 bd5 ba2.7k sqft4943 Saint Andrews Ct, Ann Arbor, MI 48108Sold
- $1,150,1005 bd5 ba4.1k sqft4956 Saint Andrews Ct, Ann Arbor, MI 48108Off Market
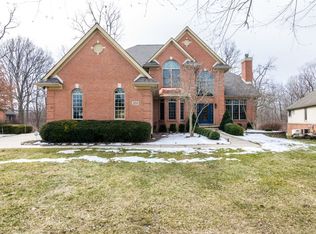
- $1,011,4004 bd3 ba3.9k sqft4931 Saint Andrews Ct, Ann Arbor, MI 48108Off Market
- $756,3003 bd2 ba2.4k sqft4942 Saint Andrews Ct, Ann Arbor, MI 48108Off Market
- $946,3005 bd4 ba3k sqft4913 Saint Andrews Ct, Ann Arbor, MI 48108Off Market
- $1,290,5005 bd5 ba4.5k sqft2020 Pebble View Dr, Ann Arbor, MI 48108Off Market
Nearby schools
GreatSchools rating
- 10/10Harvest Elementary SchoolGrades: K-3Distance: 2.2 mi
- 9/10Saline Middle SchoolGrades: 6-8Distance: 2.3 mi
- 10/10Saline High SchoolGrades: 9-12Distance: 2.1 mi
Get a cash offer in 3 minutes
Find out how much your home could sell for in as little as 3 minutes with a no-obligation cash offer.
Estimated market value
$968,100
Get a cash offer in 3 minutes
Find out how much your home could sell for in as little as 3 minutes with a no-obligation cash offer.
Estimated market value
$968,100
- Michigan
- Washtenaw County
- Ann Arbor
- 48108
- Stonebridge
- 4959 Saint Andrews Ct
Nearby cities
Nearby neighborhoods
Nearby zip codes
Other Ann Arbor Topics
