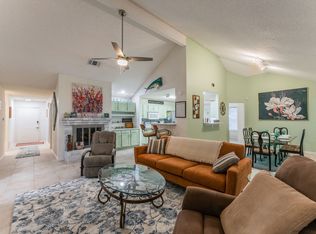
This 4 bedroom, 2 bath home offers a GREAT layout with flexible spaces throughout. A true entryway welcomes you inside, with a dedicated office just off the foyer. The kitchen, dining area, and spacious living room flow together in an open central gathering space, while the covered back porch extends the living area outdoors.
The home is ready for a buyer to bring their own style, while several major improvements have already recently been addressed, including the air-conditioning unit, windows, water heater, sliding back door, garage door, roof, and recent exterior wood repairs and paint. With four bedrooms, 2 full bathrooms, multiple flexible spaces, an attached garage, and an open floor plan, this property offers a great opportunity to make it your own!
Conveniently located near Fish Creek Linear Park, Joe Pool Lake, Lynn Creek Park, and EpicCentral, with access to walking and biking trails, playgrounds, boating, swimming, dining, attractions, live events, and waterfront entertainment. The location also offers convenient access throughout the DFW Metroplex.
For sale
$299,999
4959 Shady Oak Trl, Grand Prairie, TX 75052
4beds
1,765sqft
Single Family Residence
Built in 1986
6,882 Square Feet Lot
$292,300 Zestimate®
$170/sqft
$-- HOA
What's special
Attached garageOpen floor planTrue entryway
- 9 days |
- 1,430 |
- 99 |
Likely to sell faster than
Zillow last checked:
Listing updated:
Listed by:
Madison Niles 0661415 817-704-2419,
Niles Realty Group 817-704-2419
Source: NTREIS,MLS#: 21329668
Facts & features
Interior
Bedrooms & bathrooms
- Bedrooms: 4
- Bathrooms: 2
- Full bathrooms: 2
Primary bedroom
- Level: First
- Dimensions: 13 x 18
Bedroom
- Level: First
- Dimensions: 10 x 10
Bedroom
- Level: First
- Dimensions: 10 x 11
Bedroom
- Level: First
- Dimensions: 10 x 11
Living room
- Level: First
- Dimensions: 18 x 20
Appliances
- Included: Dishwasher, Electric Range, Microwave
Features
- Double Vanity, Open Floorplan
- Has basement: No
- Number of fireplaces: 1
- Fireplace features: Wood Burning
Interior area
- Total interior livable area: 1,765 sqft
Video & virtual tour
Property
Parking
- Total spaces: 2
- Parking features: Garage
- Attached garage spaces: 2
Features
- Levels: One
- Stories: 1
- Pool features: None
Lot
- Size: 6,882 Square Feet
Details
- Parcel number: 05728878
Construction
Type & style
- Home type: SingleFamily
- Architectural style: Traditional,Detached
- Property subtype: Single Family Residence
Materials
- Brick, Wood Siding
- Foundation: Slab
Condition
- Year built: 1986
Utilities & green energy
- Sewer: Public Sewer
- Water: Public
- Utilities for property: Sewer Available, Water Available
Community & HOA
Community
- Subdivision: Garden Oaks Add
HOA
- Has HOA: No
Location
- Region: Grand Prairie
Financial & listing details
- Price per square foot: $170/sqft
- Tax assessed value: $276,290
- Annual tax amount: $6,124
- Date on market: 7/13/2026
- Cumulative days on market: 10 days
- Listing terms: Cash,Conventional,FHA,VA Loan
Estimated market value
$292,300
$278,000 - $307,000
$2,374/mo
Price history
| Date | Event | Price |
|---|---|---|
| 7/13/2026 | Listed for sale | $299,999+102.7%$170/sqft |
Source: NTREIS #21329668 Report a problem | ||
| 5/2/2014 | Listing removed | $148,000$84/sqft |
Source: Great Real Estate, Inc. #12107741 Report a problem | ||
| 3/19/2014 | Listed for sale | $148,000+5%$84/sqft |
Source: Great Real Estate, Inc. #12107741 Report a problem | ||
| 12/2/2013 | Listing removed | $140,900$80/sqft |
Source: Great Real Estate, Inc. #11990001 Report a problem | ||
| 9/12/2013 | Price change | $140,900-2.8%$80/sqft |
Source: Great Real Estate, Inc. #11990001 Report a problem | ||
| 7/29/2013 | Price change | $144,900-3.1%$82/sqft |
Source: Great Real Estate, Inc. #11990001 Report a problem | ||
| 7/18/2013 | Listed for sale | $149,500$85/sqft |
Source: Great Real Estate, Inc. #11990001 Report a problem | ||
| 12/12/2006 | Sold | -- |
Source: Public Record Report a problem | ||
Public tax history
| Year | Property taxes | Tax assessment |
|---|---|---|
| 2025 | $2,570 -16.2% | $276,290 |
| 2024 | $3,068 -4.2% | $276,290 -11.5% |
| 2023 | $3,201 -23.4% | $312,064 +16.5% |
| 2022 | $4,176 +2.8% | $267,856 +10.6% |
| 2021 | $4,061 +9.2% | $242,085 +17.6% |
| 2020 | $3,719 +12.9% | $205,791 -4.5% |
| 2019 | $3,295 +7% | $215,489 +23.6% |
| 2018 | $3,081 -18.6% | $174,348 +10% |
| 2017 | $3,787 +6.9% | $158,498 +8.5% |
| 2016 | $3,542 +22% | $146,024 +7.7% |
| 2015 | $2,903 | $135,606 +14.9% |
| 2014 | $2,903 | $118,000 +7.1% |
| 2013 | -- | $110,200 +5.7% |
| 2012 | -- | $104,300 -7.7% |
| 2011 | -- | $113,000 -0.3% |
| 2010 | -- | $113,300 -5.6% |
| 2009 | -- | $120,000 |
| 2008 | -- | $120,000 +4.8% |
| 2007 | -- | $114,500 |
| 2006 | -- | $114,500 +6% |
| 2005 | -- | $108,000 |
| 2004 | -- | $108,000 |
| 2003 | -- | $108,000 -0.2% |
| 2002 | -- | $108,200 +12.2% |
| 2001 | -- | $96,400 +9.8% |
| 2000 | -- | $87,800 |
Find assessor info on the county website
Monthly payment
Est. payment
Payment breakdown
Explore the cost of this home by adjusting the details. Changes won't be saved.Climate risks
Neighborhood: 75052
Nearby schools
GreatSchools rating
- 6/10West Elementary SchoolGrades: PK-6Distance: 0.6 mi
- 4/10Barnett Junior High SchoolGrades: 7-8Distance: 4.9 mi
- 3/10Bowie High SchoolGrades: 9-12Distance: 1.4 mi
Schools provided by the listing agent
- Elementary: West
- Middle: Barnett
- High: Bowie
- District: Arlington ISD
Source: NTREIS. This data may not be complete. We recommend contacting the local school district to confirm school assignments for this home.
- $364,0004 bd2 ba2.5k sqft4963 Shady Oak Trl, Grand Prairie, TX 75052Off Market
- $304,9003 bd2 ba1.5k sqft4955 Shady Oak Trl, Grand Prairie, TX 75052Off Market
- $319,5003 bd2 ba1.8k sqft4970 Briar Oaks Ln, Grand Prairie, TX 75052Off Market
- $318,5003 bd2 ba1.8k sqft4966 Briar Oaks Ln, Grand Prairie, TX 75052Off Market
- $386,7003 bd2 ba2.3k sqft4967 Shady Oak Trl, Grand Prairie, TX 75052Off Market
- $326,0004 bd2 ba1.8k sqft4962 Briar Oaks Ln, Grand Prairie, TX 75052Off Market
- $312,7003 bd2 ba1.5k sqft4974 Briar Oaks Ln, Grand Prairie, TX 75052Off Market
- $322,7003 bd3 ba1.9k sqft4944 Shady Oak Trl, Grand Prairie, TX 75052Off Market
A local agent can set up tours, give advice and negotiate with sellers.
Similar homes
- $315,0004 bd3 ba2.3k sqft2332 Abbington Ln, Grand Prairie, TX 75052For Sale
 MLS ID #21339129, Taylor Trollan. NTREIS
 - $285,0003 bd2 ba1.8k sqft4314 Lorraine Ave, Grand Prairie, TX 75052For Sale
 MLS ID #21331436, Zulma Young. NTREIS
 - $319,9003 bd2 ba1.3k sqft2530 Stresa Ln, Grand Prairie, TX 75052For Sale
 MLS ID #21338965, Theresa Emerson. NTREIS
 - $299,0003 bd2 ba1.6k sqft2661 Berkshire Ln, Grand Prairie, TX 75052For Sale
 MLS ID #21294808, Kelli Moore. NTREIS
 - $--3 bd2 ba2.4k sqft2212 Horned Owl St, Grand Prairie, TX 75052AuctionAuction.com 2
- $330,0004 bd3 ba2.5k sqft2836 Grandview Dr, Grand Prairie, TX 75052For SaleMLS ID #21333361, Greg Graham. NTREIS
- $297,5003 bd2 ba1.3k sqft2630 Remmington Dr, Grand Prairie, TX 75052For SaleMLS ID #21316397, Alex Doubet. NTREIS
- $305,0003 bd2 ba1.7k sqft1906 Stockton Trl, Grand Prairie, TX 75052For SaleMLS ID #21300148, Amber Broadway. NTREIS
- $365,0004 bd2 ba1.9k sqft2325 Warwick Ave, Grand Prairie, TX 75052For SaleMLS ID #21336080, Daniel Uwaeme. NTREIS
- $329,9994 bd3 ba1.9k sqft2521 Channing Dr, Grand Prairie, TX 75052For SaleMLS ID #21323779, Dania Dominguez. NTREIS
- $325,0003 bd2 ba1.4k sqft2506 McKensie Ln, Grand Prairie, TX 75052For SaleMLS ID #21324482, Jeanine Batcher. NTREIS
- $350,0003 bd2 ba1.7k sqft2117 Montana Trl, Grand Prairie, TX 75052For SaleMLS ID #21335342, Bailey Rentz. NTREIS
- $--4 bd3 ba1.8k sqft1300 Brookmeadow Ct, Arlington, TX 76018AuctionServiceLink Auction
- $320,0003 bd2 ba1.5k sqft2349 Bentley Ct, Grand Prairie, TX 75052For SaleMLS ID #21320174, Daena Owhe. NTREIS
- $285,0004 bd3 ba1.8k sqft2665 Forest Trail Dr, Grand Prairie, TX 75052For SaleMLS ID #21221597, Scott Kirkpatrick. NTREIS
- $--3 bd2 ba2k sqft6003 Flat Wood Ln, Arlington, TX 76018AuctionAuction.com 2
- $325,0004 bd3 ba2.3k sqft2955 Celian Dr, Grand Prairie, TX 75052For SaleMLS ID #21319752, Ruby Avitia. NTREIS
- $375,0004 bd2 ba2.4k sqft5851 Lorenzo Dr, Grand Prairie, TX 75052For SaleMLS ID #21336719, Judi Munoz. NTREIS
- $300,0003 bd2 ba1.3k sqft1704 N Bent Tree Trl, Grand Prairie, TX 75052For SaleMLS ID #21294529, Sandra Lucero-Garner. NTREIS
- $330,0003 bd2 ba1.4k sqft817 Woodhaven Ln, Grand Prairie, TX 75052For SaleMLS ID #21309247, Dominic Keeling. NTREIS
