PRICE IMPROVEMENT- seller's relocation means instant equity for YOU!! MULTI GENERATIONAL living-or live in one and rent out the other!! We present to you a 3-bedroom, 2-bath main home with a studio suite having it's own entrance- this home offers a spacious 2,200 square feet of living space that seamlessly blends comfort and style. Nestled in a desirable neighborhood, this property exudes charm and boasts a plethora of features that will surely captivate your heart. Step outside into your own private oasis; an in-ground pool awaits, inviting you to indulge in refreshing dips during warm summer days or soak in the free standing hot tub The pool area offers the perfect setting for relaxation, entertainment, and creating cherished memories with family and friends. Enter the kitchen which is a chef's dream! Equipped with maple cabinets, a roll-out pantry, and open shelving, this space is as practical as it is beautiful. Stainless steel appliances add a touch of modernity, while a large operable skylight floods the room with natural light, creating a bright and welcoming atmosphere to inspire culinary delights. French doors grace the family and dining rooms, providing easy access to the lanai. Imagine seamless indoor-outdoor living, perfect for hosting gatherings or simply enjoying the Florida sunshine in style. The lanai becomes an extension of your living space, offering a delightful spot to unwind and savor tranquil moments.Comfort and energy efficiency reign supreme in this home. The attic boasts R30 blown-in insulation, ensuring temperature regulation throughout the year. A newer heat pump, high-efficiency air conditioning system, and 200 amp electrical panel add to the home's eco-friendly features. For peace of mind during storms, outside connections for a generator are in place, ensuring uninterrupted power supply when needed most. The additional suite is a studio that contains an open floor plan with an updated bathroom as well as a modest kitchen including a sink, full stove and microwave, as well as a full-size refrigerator. The separate entrance allows for privacy to rent out separately to make more income! '||chr(10)||''||chr(10)||''||chr(10)||'
Sold for $380,000
$380,000
4959 Squires Dr, Titusville, FL 32796
3beds
2,300sqft
Single Family Residence
Built in 1978
0.32 Acres Lot
$431,300 Zestimate®
$165/sqft
$3,020 Estimated rent
Home value
$431,300
$405,000 - $457,000
$3,020/mo
Zestimate® history
Owner options
List your home for rent
$3,020/mo
Rent Zestimate®
Find your next renter with Zillow Rental Manager. Plus, with online applications, you can quickly screen prospective tenants – for free.
$3,020/mo
Rent Zestimate®
Refinance and save
$2,529/mo
Est. payment
Refinancing to a lower rate could help reduce your monthly payments and save thousands over the life of the loan.
$2,529/mo
Est. payment
Explore your selling options
Work with a Zillow partner agent
Leverage their expertise and Zillow's premium Showcase listings to get your home seen by more buyers.
Get startedList with your own agent
Get your home in front of millions of buyers by listing it on Zillow.
Learn how to do itSell it yourself
Take full control of how buyers see your home on Zillow by listing For Sale by Owner (FSBO).
List your homeWhat's special
Modest kitchenLarge operable skylight floodsOpen shelvingNatural lightStudio suiteSeamless indoor-outdoor livingOutside connections
Zillow last checked:
Listing updated:
Listed by:
Tracy L Hudson-Frantzis 321-412-4938,
Arium Real Estate, LLC
Bought with:
Sami Bolger, 3410450
Coastal Life Properties LLC
Source: Space Coast AOR,MLS#: 970270
Facts & features
Interior
Bedrooms & bathrooms
- Bedrooms: 3
- Bathrooms: 3
- Full bathrooms: 3
Heating
- Central, Electric
Cooling
- Central Air, Electric
Appliances
- Included: Dishwasher, Dryer, Electric Range, Electric Water Heater, Microwave, Washer
Features
- Breakfast Bar, Ceiling Fan(s), Eat-in Kitchen, Primary Bathroom - Tub with Shower, Split Bedrooms
- Flooring: Tile, Wood
- Has fireplace: No
Interior area
- Total structure area: 2,822
- Total interior livable area: 2,300 sqft
Property
Parking
- Total spaces: 2
- Parking features: Attached
- Attached garage spaces: 2
Features
- Levels: One
- Patio & porch: Patio, Porch, Screened
- Has private pool: Yes
- Pool features: In Ground, Other
- Has spa: Yes
- Spa features: Above Ground
- Has view: Yes
- View description: Pool
Lot
- Size: 0.32 Acres
Details
- Additional parcels included: 2101261
- Parcel number: 2134240300003.00048.00
- Special conditions: Standard
Construction
Type & style
- Home type: SingleFamily
- Property subtype: Single Family Residence
Materials
- Concrete, Stucco
- Roof: Metal
Condition
- New construction: No
- Year built: 1978
Utilities & green energy
- Sewer: Public Sewer
- Water: Public
- Utilities for property: Electricity Connected
Community & HOA
Community
- Subdivision: Sherwood Villas Unit 2
HOA
- Has HOA: No
- HOA name: SHERWOOD VILLAS UNIT 2
Location
- Region: Titusville
Financial & listing details
- Price per square foot: $165/sqft
- Tax assessed value: $329,460
- Annual tax amount: $724
- Date on market: 11/20/2023
- Listing terms: Cash,Conventional,FHA,VA Loan
Price history
| Date | Event | Price |
|---|---|---|
| 1/2/2024 | Sold | $380,000-3.8%$165/sqft |
Source: Space Coast AOR #970270 Report a problem | ||
| 12/5/2023 | Contingent | $395,000$172/sqft |
Source: Space Coast AOR #970270 Report a problem | ||
| 11/20/2023 | Listed for sale | $395,000$172/sqft |
Source: Space Coast AOR #970270 Report a problem | ||
| 11/10/2023 | Contingent | $395,000$172/sqft |
Source: Space Coast AOR #970270 Report a problem | ||
| 11/8/2023 | Listed for sale | $395,000$172/sqft |
Source: Space Coast AOR #970270 Report a problem | ||
| 11/3/2023 | Contingent | $395,000$172/sqft |
Source: Space Coast AOR #970270 Report a problem | ||
| 10/31/2023 | Price change | $395,000-12.2%$172/sqft |
Source: Space Coast AOR #970270 Report a problem | ||
| 9/18/2023 | Price change | $450,000-5.2%$196/sqft |
Source: Space Coast AOR #970270 Report a problem | ||
| 9/2/2023 | Price change | $474,900-3.1%$206/sqft |
Source: Space Coast AOR #970270 Report a problem | ||
| 8/7/2023 | Listed for sale | $490,000+105.9%$213/sqft |
Source: Space Coast AOR #970270 Report a problem | ||
| 1/12/2023 | Listing removed | -- |
Source: Space Coast AOR Report a problem | ||
| 12/30/2022 | Listed for rent | $2,550$1/sqft |
Source: Space Coast AOR Report a problem | ||
| 3/24/2021 | Listing removed | -- |
Source: Owner Report a problem | ||
| 12/15/2015 | Sold | $238,000$103/sqft |
Source: Public Record Report a problem | ||
| 8/29/2015 | Listed for sale | $238,000+77.6%$103/sqft |
Source: Owner #24044294 Report a problem | ||
| 10/20/2004 | Sold | $134,000$58/sqft |
Source: Public Record Report a problem | ||
Public tax history
| Year | Property taxes | Tax assessment |
|---|---|---|
| 2025 | $5,118 +2.4% | $329,460 -1.7% |
| 2024 | $4,997 +569.5% | $335,120 +35.4% |
| 2023 | $746 +3.1% | $247,430 +3% |
| 2022 | $724 +3.2% | $240,230 +3% |
| 2021 | $702 | $233,240 +1.4% |
| 2020 | -- | $230,020 +2.3% |
| 2019 | $550 | $224,850 +1.9% |
| 2018 | $550 +1.7% | $220,660 +8.5% |
| 2017 | $541 -85.5% | $203,430 +8.9% |
| 2016 | $3,740 +3.7% | $186,830 +70% |
| 2015 | $3,606 +110.6% | $109,890 +0.8% |
| 2014 | $1,712 | $109,020 -1.7% |
| 2013 | -- | $110,960 +5.1% |
| 2012 | $1,238 +13.2% | $105,620 -7.9% |
| 2011 | $1,094 -17.5% | $114,690 -14.2% |
| 2010 | $1,326 -20.9% | $133,630 -16.5% |
| 2009 | $1,678 -21.6% | $160,100 -6.9% |
| 2008 | $2,139 -7.9% | $172,000 -10.4% |
| 2007 | $2,323 -8.2% | $192,000 +19.2% |
| 2005 | $2,530 +2.2% | $161,110 +17% |
| 2004 | $2,475 +0.2% | $137,680 +5.8% |
| 2003 | $2,470 +3.7% | $130,190 +4.5% |
| 2002 | $2,381 +6.6% | $124,630 +7.1% |
| 2001 | $2,234 +25.4% | $116,420 +29.2% |
| 2000 | $1,782 | $90,110 |
Find assessor info on the county website
Neighborhood: 32796
Nearby homes
- $362,8004 bd2 ba1.9k sqft4955 Squires Dr, Titusville, FL 32796Off Market
- $588,5004 bd2 ba3k sqft4960 Squires Dr, Titusville, FL 32796Off Market
- $378,0004 bd2 ba2k sqft4949 Squires Dr, Titusville, FL 32796Off Market
- $382,2003 bd3 ba3.1k sqft4958 Squires Dr, Titusville, FL 32796Off Market
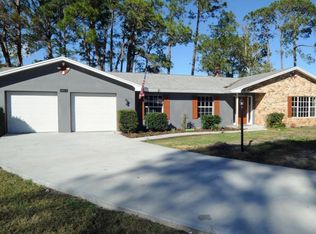
- $354,1004 bd2 ba2.2k sqft4954 Squires Dr, Titusville, FL 32796Off Market
- $364,8003 bd3 ba2.1k sqft4943 Squires Dr, Titusville, FL 32796Off Market
- $300,6003 bd2 ba2k sqft4948 Squires Dr, Titusville, FL 32796Off Market
- $296,4003 bd2 ba1.5k sqft4937 Squires Dr, Titusville, FL 32796Off Market
Nearby schools
GreatSchools rating
- 6/10Mims Elementary SchoolGrades: PK-6Distance: 2.3 mi
- 5/10James Madison Middle SchoolGrades: 7-8Distance: 2.1 mi
- 3/10Astronaut High SchoolGrades: 9-12Distance: 2.5 mi
Schools provided by the listing agent
- Elementary: Mims
- Middle: Madison
- High: Astronaut
Source: Space Coast AOR. This data may not be complete. We recommend contacting the local school district to confirm school assignments for this home.
Get a cash offer in 3 minutes
Find out how much your home could sell for in as little as 3 minutes with a no-obligation cash offer.
Estimated market value
$431,300
Get a cash offer in 3 minutes
Find out how much your home could sell for in as little as 3 minutes with a no-obligation cash offer.
Estimated market value
$431,300
- Florida
- Brevard County
- Titusville
- 32796
- 4959 Squires Dr
Nearby cities
Nearby zip codes
Other Titusville Topics
